
Residential
15616 Great Bridge Ln, Culpeper VA 22701
- $750,000
- MLS #:VACU2014166
- 6beds
- 4baths
- 1half-baths
- 5,034sq ft
- 0.58acres




Neighborhood: Madison Grove
Square Ft Finished: 5,034
Square Ft Unfinished: 0
Elementary School: NONE
Middle School: Other
High School: None
Property Type: residential
Subcategory: Detached
HOA: Yes
Area: Culpeper
Year Built: 2006
Price per Sq. Ft: $148.99
1st Floor Master Bedroom: CentralVacuum, EatInKitchen, KitchenIsland
HOA fee: $150
Design: Colonial
Roof: Architectural
Driveway: Deck, Patio, Porch
Windows/Ceiling: Screens
Garage Num Cars: 2.0
Electricity: Underground
Cooling: CentralAir
Air Conditioning: CentralAir
Heating: ForcedAir, NaturalGas
Water: Public
Sewer: PublicSewer
Features: Carpet, Hardwood, Wood
Basement: Full
Fireplace Type: One, Gas
Appliances: BuiltInOven, Dishwasher, Disposal, GasRange, Microwave, Refrigerator, Dryer, Washer
Possession: Negotiable
Kickout: No
Annual Taxes: $2,763
Tax Year: 2025
Legal: MADISON GROVE
Directions: From Warrenton, take US-15 S/US-17 S/US-29 S, Keep left to continue on US-15 S/US-29 S, Use the right lane to take the ramp to US-15 Business/US-29 BUS S/Brandy Rd, Turn right onto US-15 Business/US-29 BUS S/Brandy Rd, Turn right onto State Rte 666, Turn
Exceptional multi-generational living and rental income potential define 15616 Great Bridge Lane, a beautifully updated and meticulously maintained 6-bedroom, 4.5-bath estate residence. Set on over a half acre on a corner lot in Madison Grove, this home offers refined finishes, modern conveniences, and versatile living spaces designed to meet a variety of lifestyle needs. Thoughtfully updated throughout, this home is designed for both elegant entertaining and comfortable everyday living.
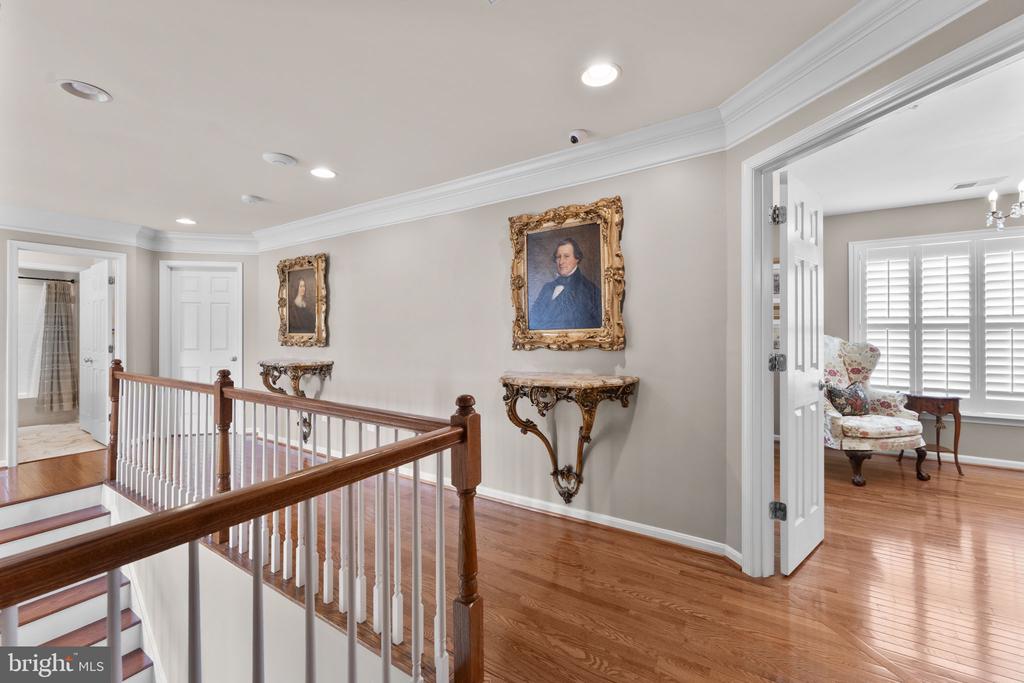
Rich hardwood flooring extends throughout the main level, staircase, upper landing, primary suite, and additional bedrooms, creating warmth and continuity throughout the home. The expansive floor plan features gracious formal and informal living spaces, while the updated kitchen serves as the heart of the home with refreshed cabinetry, soft-close hardware, premium Bosch and KitchenAid stainless steel appliances, and timeless finishes.
The luxurious primary suite provides a private retreat with generous proportions, doube walk-in closets and a sitting area, while the additional bedrooms offer flexibility for family and guests. The fully finished walk-out lower level provides outstanding flexibility with a private suite and nearly
Rich hardwood flooring extends throughout the main level, staircase, upper landing, primary suite, and additional bedrooms, creating warmth and continuity throughout the home. The expansive floor plan features gracious formal and informal living spaces, while the updated kitchen serves as the heart of the home with refreshed cabinetry, soft-close hardware, premium Bosch and KitchenAid stainless steel appliances, and timeless finishes.
The luxurious primary suite provides a private retreat with generous proportions, doube walk-in closets and a sitting area, while the additional bedrooms offer flexibility for family and guests. The fully finished walk-out lower level provides outstanding flexibility with a private suite and nearly
Days on Market: 13
Updated: 7/08/26
Courtesy of: Corcoran Mcenearney
Want more details?
Directions:
From Warrenton, take US-15 S/US-17 S/US-29 S, Keep left to continue on US-15 S/US-29 S, Use the right lane to take the ramp to US-15 Business/US-29 BUS S/Brandy Rd, Turn right onto US-15 Business/US-29 BUS S/Brandy Rd, Turn right onto State Rte 666, Turn
View Map
View Map
Listing Office: Corcoran Mcenearney