
Residential
2932 Templehof Ct, Charlottesville VA 22936
- $449,900
- MLS #:682189
- 4beds
- 3baths
- 1half-baths
- 2,640sq ft
- 0.10acres






Neighborhood: Willow Glen
Square Ft Finished: 2,640
Square Ft Unfinished: 0
Elementary School: Baker-Butler
Middle School: Lakeside
High School: Albemarle
Property Type: residential
Subcategory: Attached
HOA: Yes
Area: Albemarle
Year Built: 2013
Price per Sq. Ft: $170.42
1st Floor Master Bedroom: DoubleVanity, PrimaryDownstairs, WalkInClosets, EntranceFoyer, EatInKitchen, KitchenIsland, RecessedLighting
HOA fee: $70
View: City
Security: DeadBolts, SmokeDetectors, SurveillanceSystem
Roof: Composition,Shingle
Driveway: Deck, Porch, Screened
Windows/Ceiling: InsulatedWindows, LowEmissivityWindows, Screens, Vinyl
Garage Num Cars: 0.0
Electricity: Underground
Cooling: CentralAir, HeatPump
Air Conditioning: CentralAir, HeatPump
Heating: NaturalGas
Water: Public
Sewer: PublicSewer
Features: Carpet, CeramicTile, Hardwood, Vinyl
Fireplace Type: One, GasLog, SealedCombustion
Appliances: Dishwasher, Disposal, GasRange, Microwave, TanklessWaterHeater, Dryer, Washer
Amenities: CommonAreaMaintenance, MaintenanceGrounds, ReserveFund, SnowRemoval
Laundry: WasherHookup, DryerHookup
Amenities: None
Possession: CloseOfEscrow
Kickout: No
Annual Taxes: $4,023
Tax Year: 2026
Legal: Willow Glen Townhome 128 PH 1
Directions: From 29N, left on Town Center Drive (first light at Hollymead Towncenter, to 1 mile on right. Model home.
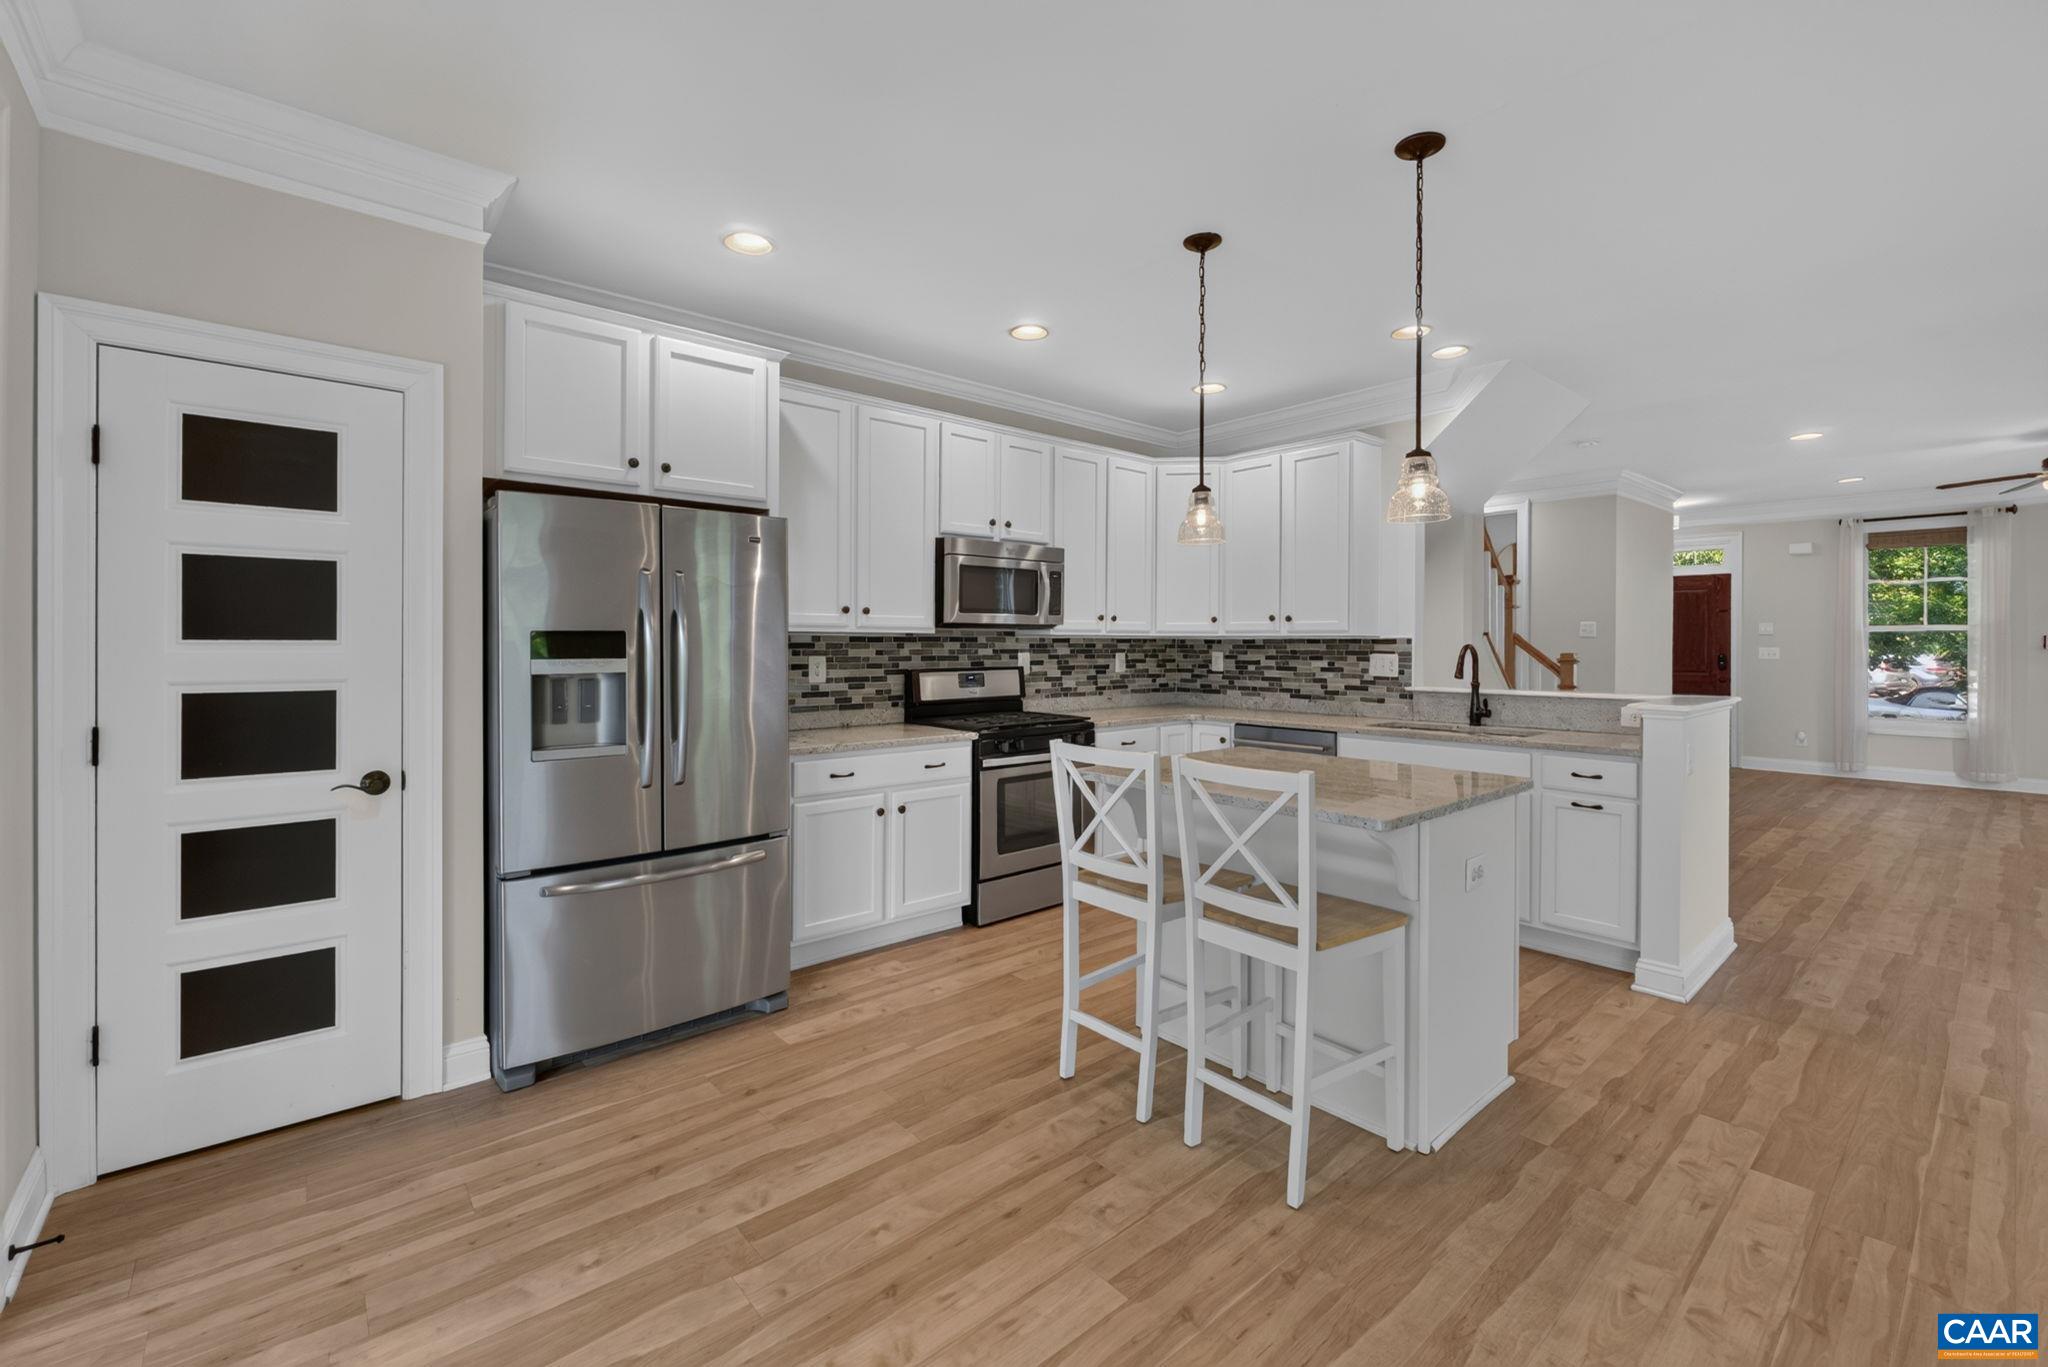
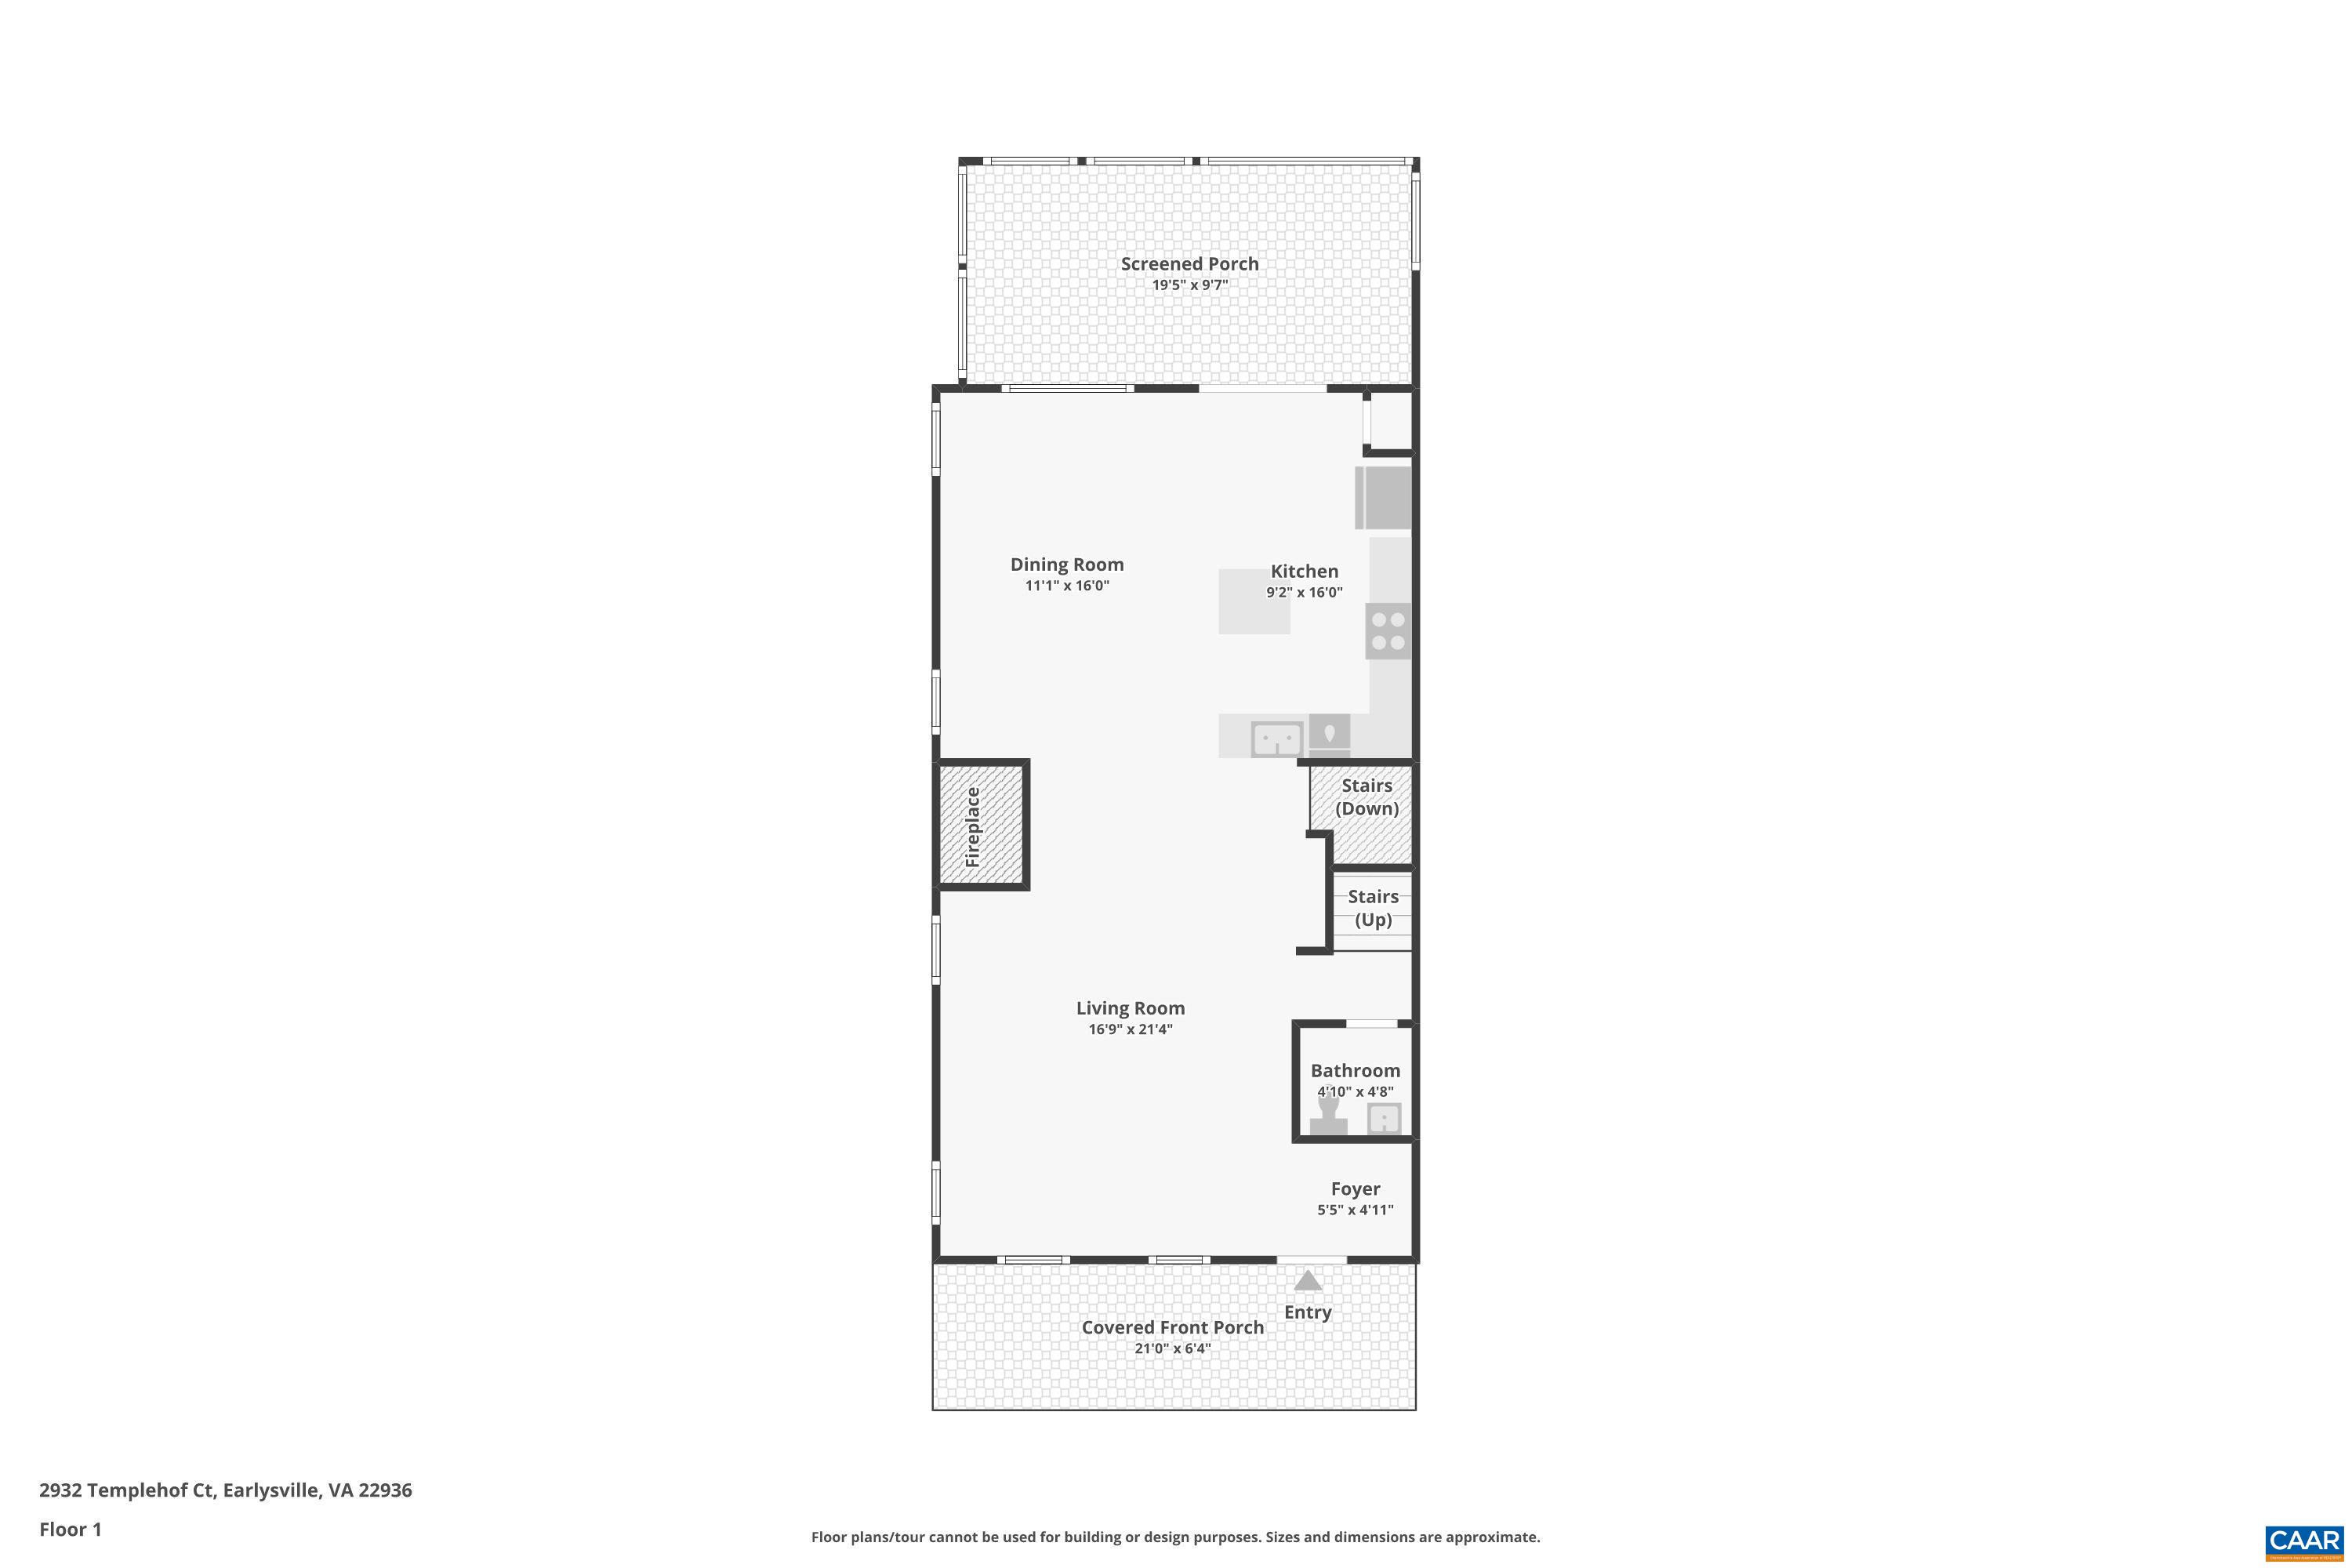
Great location in the back of the Hollymead Town Center. Walk to shopping. End unit townhome nestled in a private corner backing to open space with oversized screened porch to enjoy the peaceful setting and full front porch as well. Built in 2013 with energy efficiency in mind, this mid-level entry plan is open and spacious. Built ins as you enter the main level, 9' ceilings, crown molding, natural gas fireplace, and eat in kitchen with white cabinets, granite counters, tile backsplash and pantry. Upstairs features a primary suite, plus 2 additional bedrooms, full bath, and laundry with washer/dryer. The lower level offers a rec room with built in bar, true 4th bedroom plus full bath, and utility room as you gout out the back to the lower level deck. The area in the back is fenced in.
Builder: Stanley Martin Homes
Days on Market: 0
Updated: 9/24/26
Courtesy of: Nest Realty Group
New Listing
Open House
9/26/26 12:00 pm - 2:00 pm
Want more details?
Directions:
From 29N, left on Town Center Drive (first light at Hollymead Towncenter, to 1 mile on right. Model home.
View Map
View Map
Listing Office: Nest Realty Group