
Residential
4513 Berwyn Ln, Charlottesville VA 22902
- $455,000
- MLS #:681970
- 3beds
- 2baths
- 2half-baths
- 1,941sq ft
- 0.03acres










Neighborhood: Spring Hill Village
Square Ft Finished: 1,941
Square Ft Unfinished: 0
Elementary School: Mountain View
Middle School: Walton
High School: Monticello
Property Type: residential
Subcategory: Attached
HOA: Yes
Area: Albemarle
Year Built: 2022
Price per Sq. Ft: $234.42
1st Floor Master Bedroom: DoubleVanity, WalkInClosets, BreakfastBar, EntranceFoyer, KitchenIsland, Loft, ProgrammableThermostat, RecessedLighting
HOA fee: $130
View: Mountains
Security: SurveillanceSystem
Design: Craftsman
Roof: Architectural
Driveway: Composite, Deck
Windows/Ceiling: Screens, Vinyl
Garage Num Cars: 2.0
Cooling: CentralAir, HeatPump
Air Conditioning: CentralAir, HeatPump
Heating: Central, HeatPump, NaturalGas
Water: Public
Sewer: PublicSewer
Features: Carpet, LuxuryVinylPlank
Appliances: Dishwasher, Disposal, Microwave, Refrigerator, Dryer, Washer
Amenities: MaintenanceGrounds, Playground
Amenities: PicnicArea,Playground
Kickout: No
Annual Taxes: $4,137
Tax Year: 2026
Legal: Lot 96 in Spring Hill Village
Directions: Take Rte 20 south to South Hill Community Right on Dauphin, Left on Berwyn Lane. Park behind the home, enter through the front of the home.
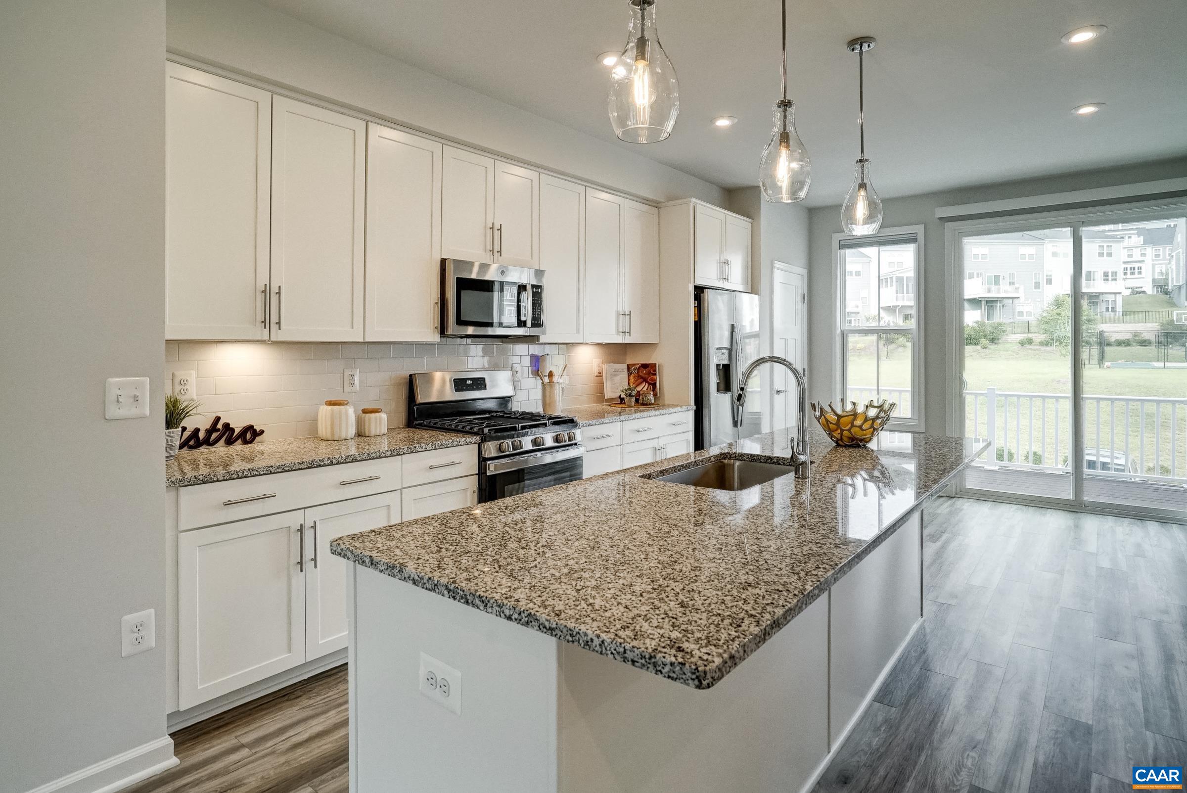
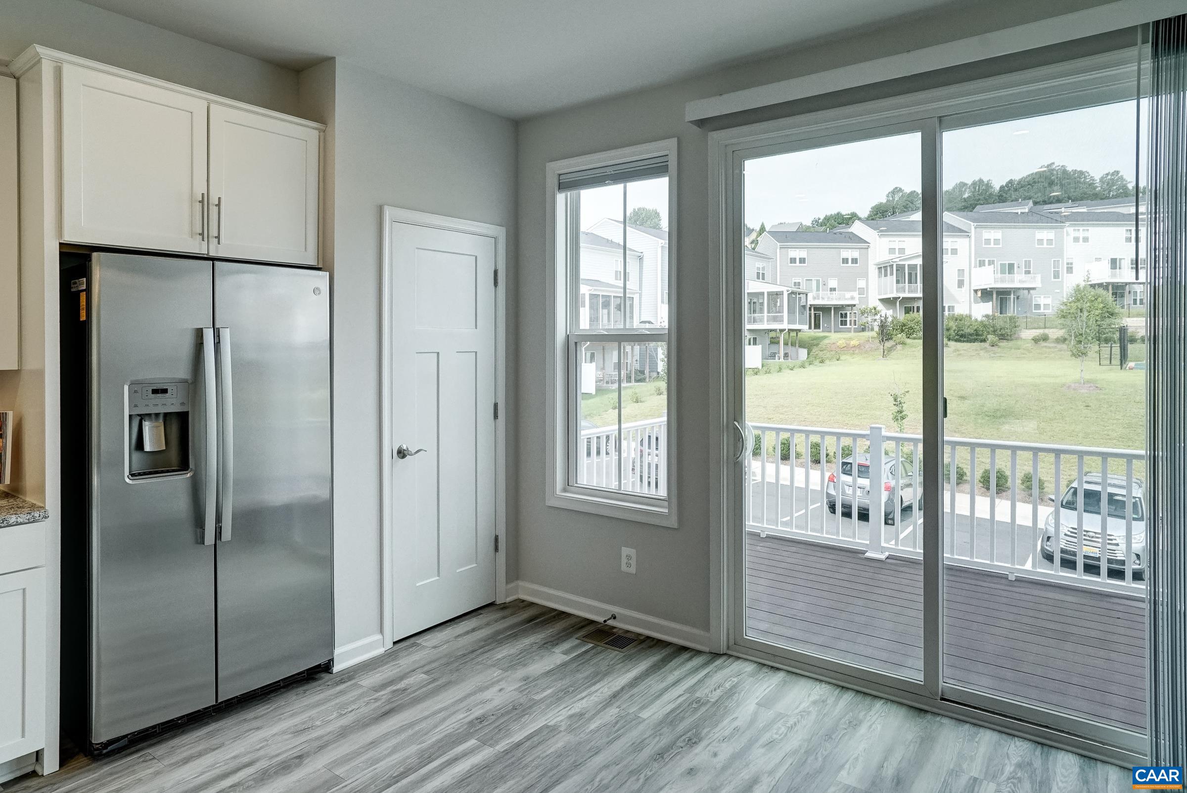
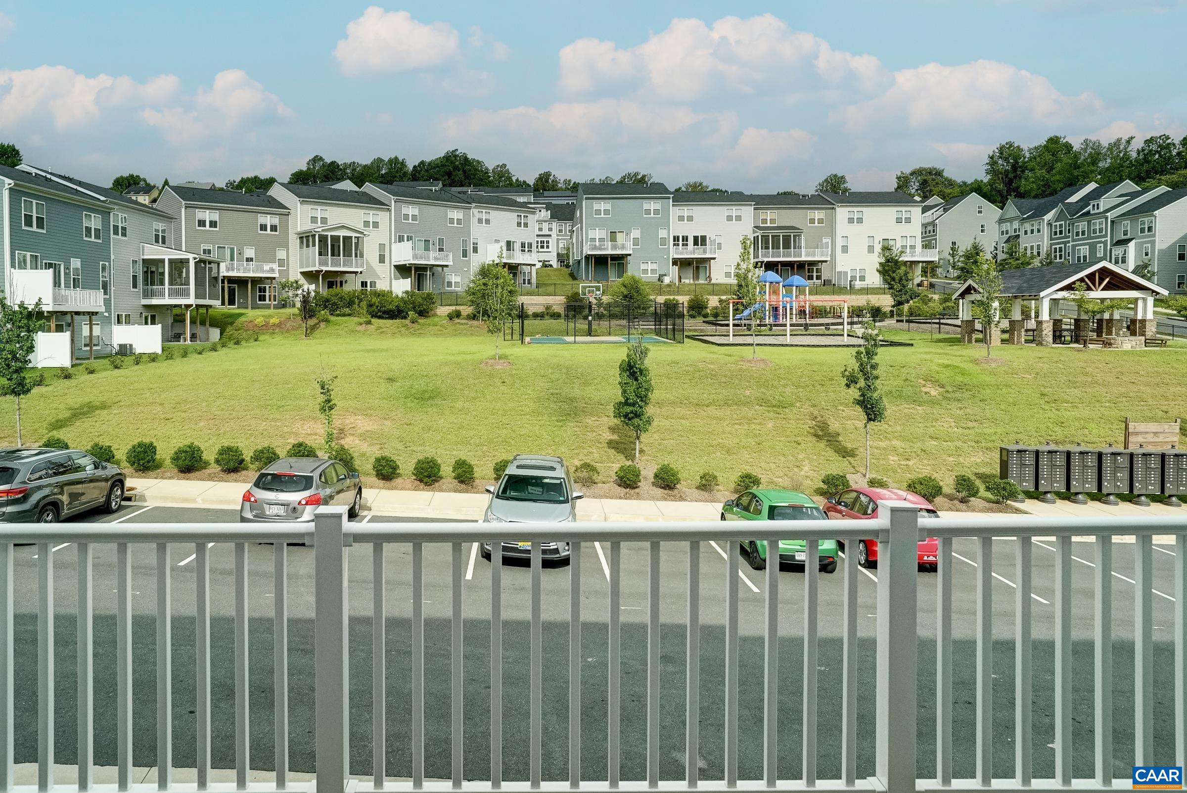
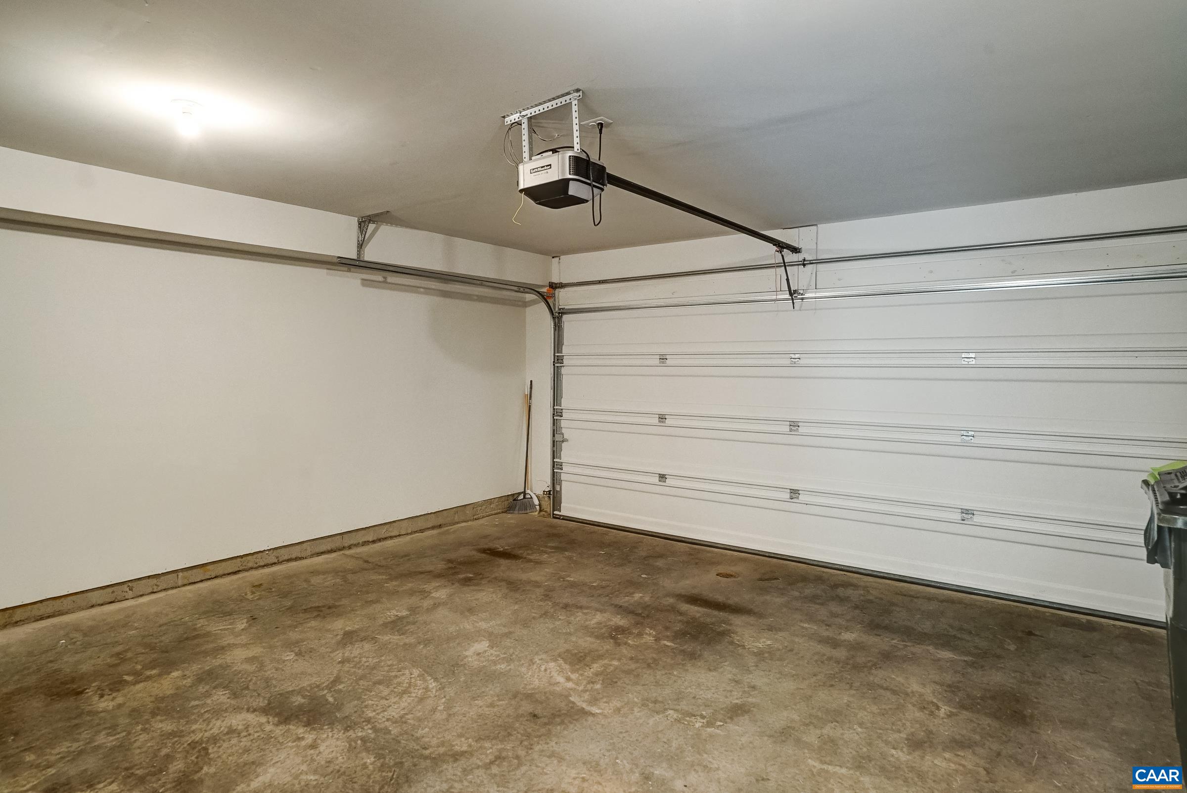
Move-in ready and thoughtfully maintained, this 2022-built Spring Hill townhome offers three finished levels, a two-car garage, and open floor plan in one of Charlottesville's most popular new neighborhoods. The open-concept main level features LVP flooring, recessed lighting, and a clear sight line from the living room through the sun-filled dining area to sliding glass doors opening onto a rear deck above the garage. The kitchen features granite countertops, white cabinetry, a large center island with seating for four, under mount sink, pendant lighting, and stainless appliances. The primary suite includes a walk-in closet and double-vanity en suite bath with glass-door tiled shower. Two additional bedrooms, laundry, and a full bath complete the upper level. A ground-floor flex room with half bath and two-car garage serves equally well as a home office, gym, or media room. A community playground and basketball court directly out back rounds out the package. Walk or ride in Biscuit Run Park, enjoy views of Carter's Mountain, easy access to I 64 and Monticello making this home a must-see!
Builder: Stanley Martin Homes
Days on Market: 0
Updated: 9/16/26
Courtesy of: Long & Foster - Charlottesville West
New Listing
Open House
9/20/26 2:00 pm - 4:00 pm
Want more details?
Directions:
Take Rte 20 south to South Hill Community Right on Dauphin, Left on Berwyn Lane. Park behind the home, enter through the front of the home.
View Map
View Map
Listing Office: Long & Foster - Charlottesville West