
Residential
9b Coleman Dr, Charlottesville VA 22901
- $1,555,000
- MLS #:681681
- 4beds
- 3baths
- 0half-baths
- 3,909sq ft
- 5.29acres






Neighborhood: Waverly
Square Ft Finished: 3,909
Square Ft Unfinished: 887
Elementary School: Ivy Elementary
Middle School: Henley
High School: Western Albemarle
Property Type: residential
Subcategory: Detached
HOA: Yes
Area: Albemarle
Year Built: 2027
Price per Sq. Ft: $397.80
1st Floor Master Bedroom: PrimaryDownstairs, ButlersPantry, EntranceFoyer, HomeOffice, MudRoom, UtilityRoom
HOA fee: $900
View: TreesWoods
Garage Num Cars: 2.0
Cooling: CentralAir
Air Conditioning: CentralAir
Heating: Central, ForcedAir, HeatPump, NaturalGas
Water: Private, Well
Basement: ExteriorEntry, Full, Finished, InteriorEntry, PartiallyFinished, WalkOutAccess
Fireplace Type: Gas
Appliances: EnergyStarQualifiedAppliances, TanklessWaterHeater
Amenities: RoadMaintenance
Amenities: None
Kickout: No
Annual Taxes: $11,900
Tax Year: 2027
Legal: Waverly 9
Directions: West on Garth Rd from Charlottesville. Turn left on Dunmore Rd, Right on Coleman, proceed to the end of the cul-de-sac. Use address 3440 Coleman Drive in GPS.
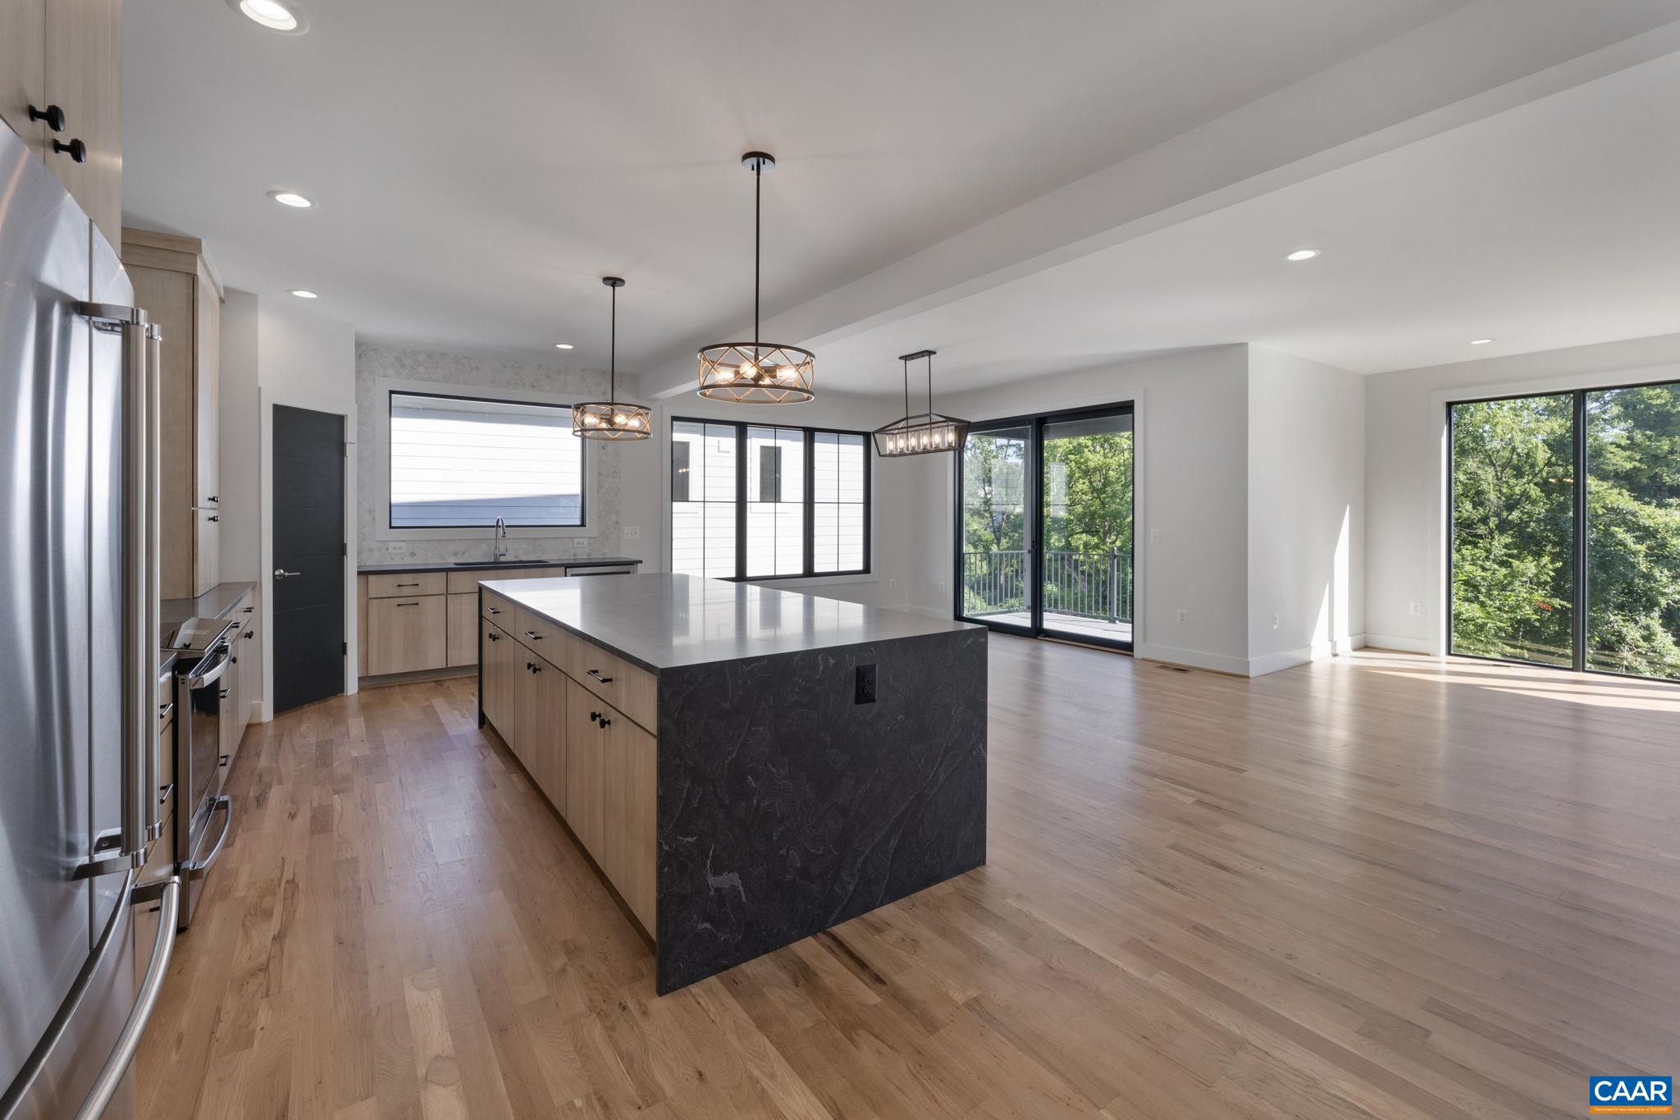
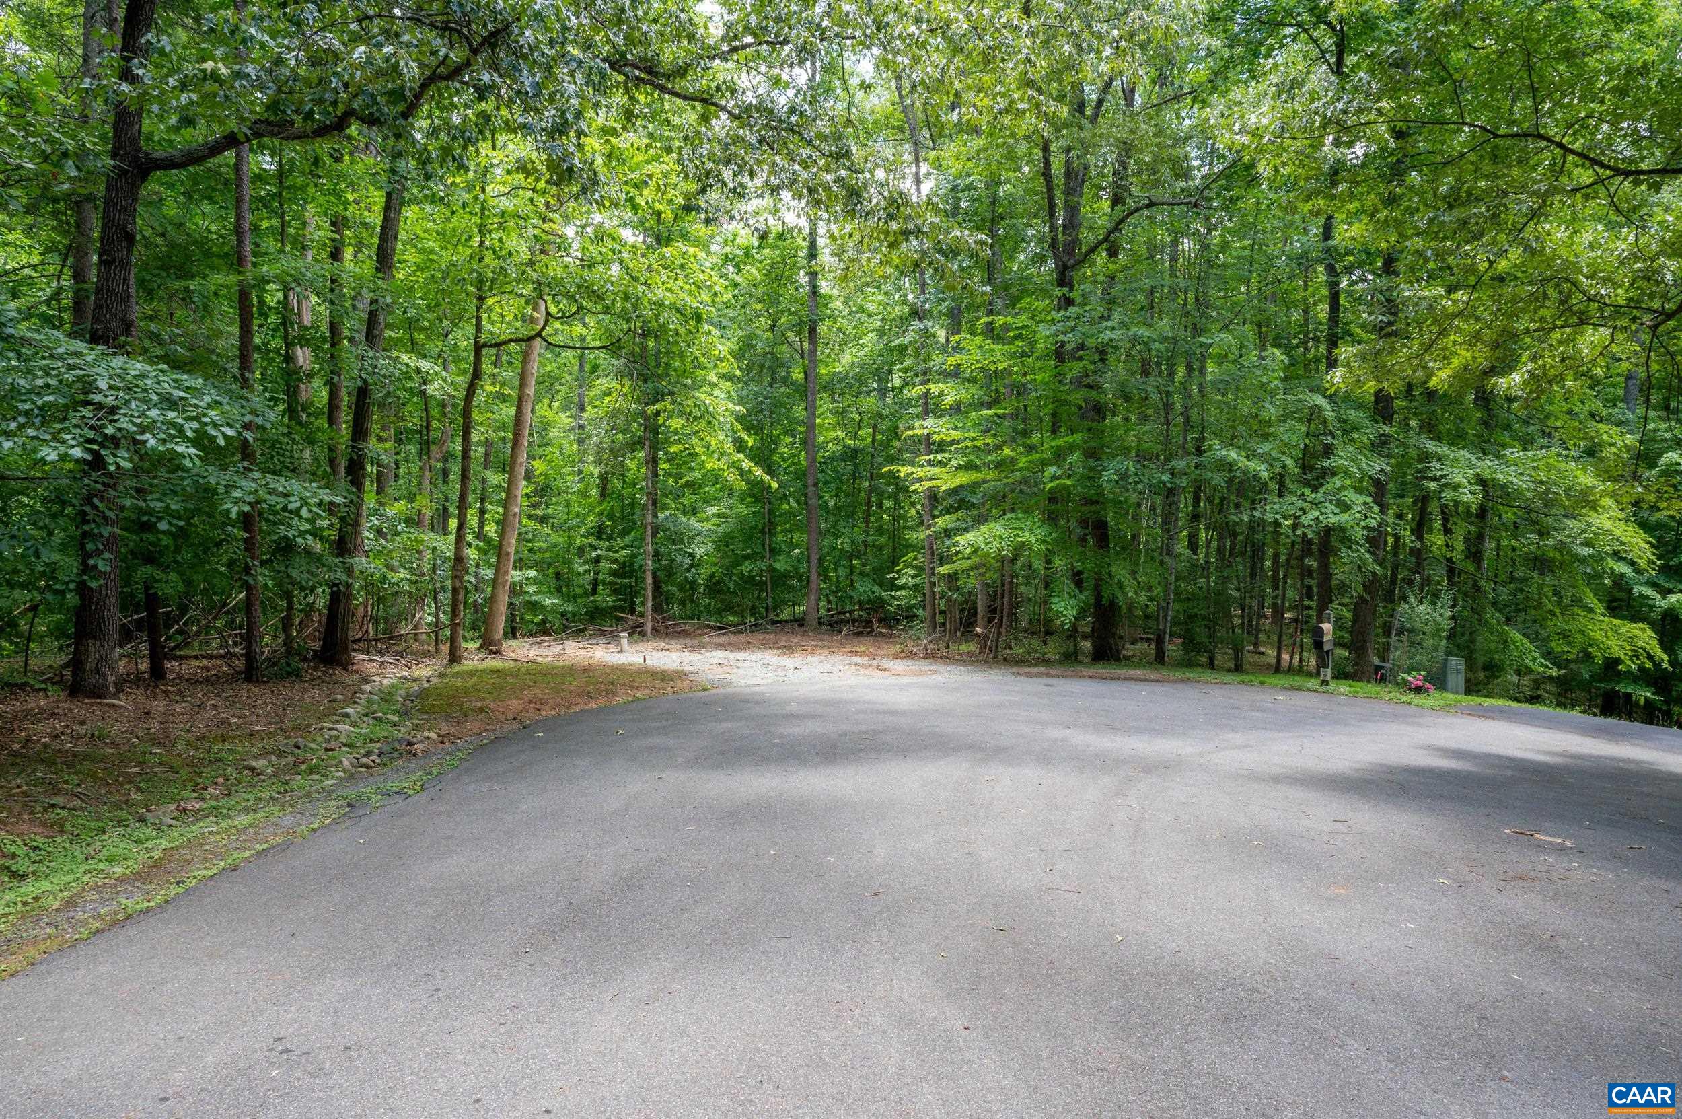
A rare opportunity for new construction in an established community in Western Albemarle. This cul-de-sac lot is wooded and private. All plans and exterior selections will be subject to ARB review and approval. The Bergen is a Scandinavian-inspired design that combines clean architectural lines with expansive, light-filled living spaces. The thoughtfully designed kitchen features a spacious L-shaped layout with the sink positioned to overlook the wooded views beyond the rear of the home. A unique gas-strut pass-through window opens directly to the covered porch, creating a seamless connection between indoor and outdoor living. Adjacent to the kitchen, the Butler's Pantry provides a second sink along with additional cabinetry and workspace for food preparation, small appliances, and storage. A flexible home office offers the option of a formal dining room or an additional bedroom to suit your needs. The main level also includes a generously sized mudroom and laundry room off the garage, as well as a private secondary bedroom suite. The finished terrace level expands the home's living space with a recreation room featuring large sliding glass doors that open to the backyard.
Builder: Evergreen Builders
Days on Market: 0
Updated: 9/08/26
Courtesy of: Loring Woodriff Real Estate Associates
New Listing
Want more details?
Directions:
West on Garth Rd from Charlottesville. Turn left on Dunmore Rd, Right on Coleman, proceed to the end of the cul-de-sac. Use address 3440 Coleman Drive in GPS.
View Map
View Map
Listing Office: Loring Woodriff Real Estate Associates