
Residential
3210 Prestwick Pl, Keswick VA 22947
- $2,000,000
- MLS #:681428
- 6beds
- 5baths
- 2half-baths
- 8,265sq ft
- 0.80acres




Neighborhood: Glenmore
Square Ft Finished: 8,265
Square Ft Unfinished: 767
Elementary School: Stone-Robinson
Middle School: Burley
High School: Monticello
Property Type: residential
Subcategory: Detached
HOA: Yes
Area: Albemarle
Year Built: 1998
Price per Sq. Ft: $241.98
1st Floor Master Bedroom: WetBar, CentralVacuum, DoubleVanity, JettedTub, PrimaryDownstairs, MultiplePrimarySuites, WalkInClosets, ButlersPantry,
HOA fee: $0
Security: SurveillanceSystem
Design: Traditional
Roof: Composition, Shingle
Driveway: Brick, Composite, Deck, Patio
Windows/Ceiling: Screens
Garage Num Cars: 3.0
Cooling: CentralAir, HeatPump
Air Conditioning: CentralAir, HeatPump
Heating: Central, HeatPump, Propane, DualFuel
Water: Public
Sewer: PublicSewer
Features: Carpet, CeramicTile, Hardwood, Laminate
Basement: ExteriorEntry, Full, Finished, Heated, InteriorEntry, WalkOutAccess
Fireplace Type: GasLog, Multiple
Appliances: DoubleOven, Dishwasher, GasCooktop, Disposal, Microwave, Refrigerator, WineCooler, Dryer, Washer
Amenities: AssociationManagement, ReserveFund, Security, Trash
Laundry: Sink
Amenities: BasketballCourt, Clubhouse, GolfCourse, Stables, Pool, SportsFields, TennisCourts, Trails
Kickout: No
Annual Taxes: $18,061
Tax Year: 2026
Legal: GLENMORE C 30 PH-I
Directions: 250 East to Shadwell. Right on Glenmore Way. Right on Piper Way. Right on Prestwick Pl. Home is on the Right.
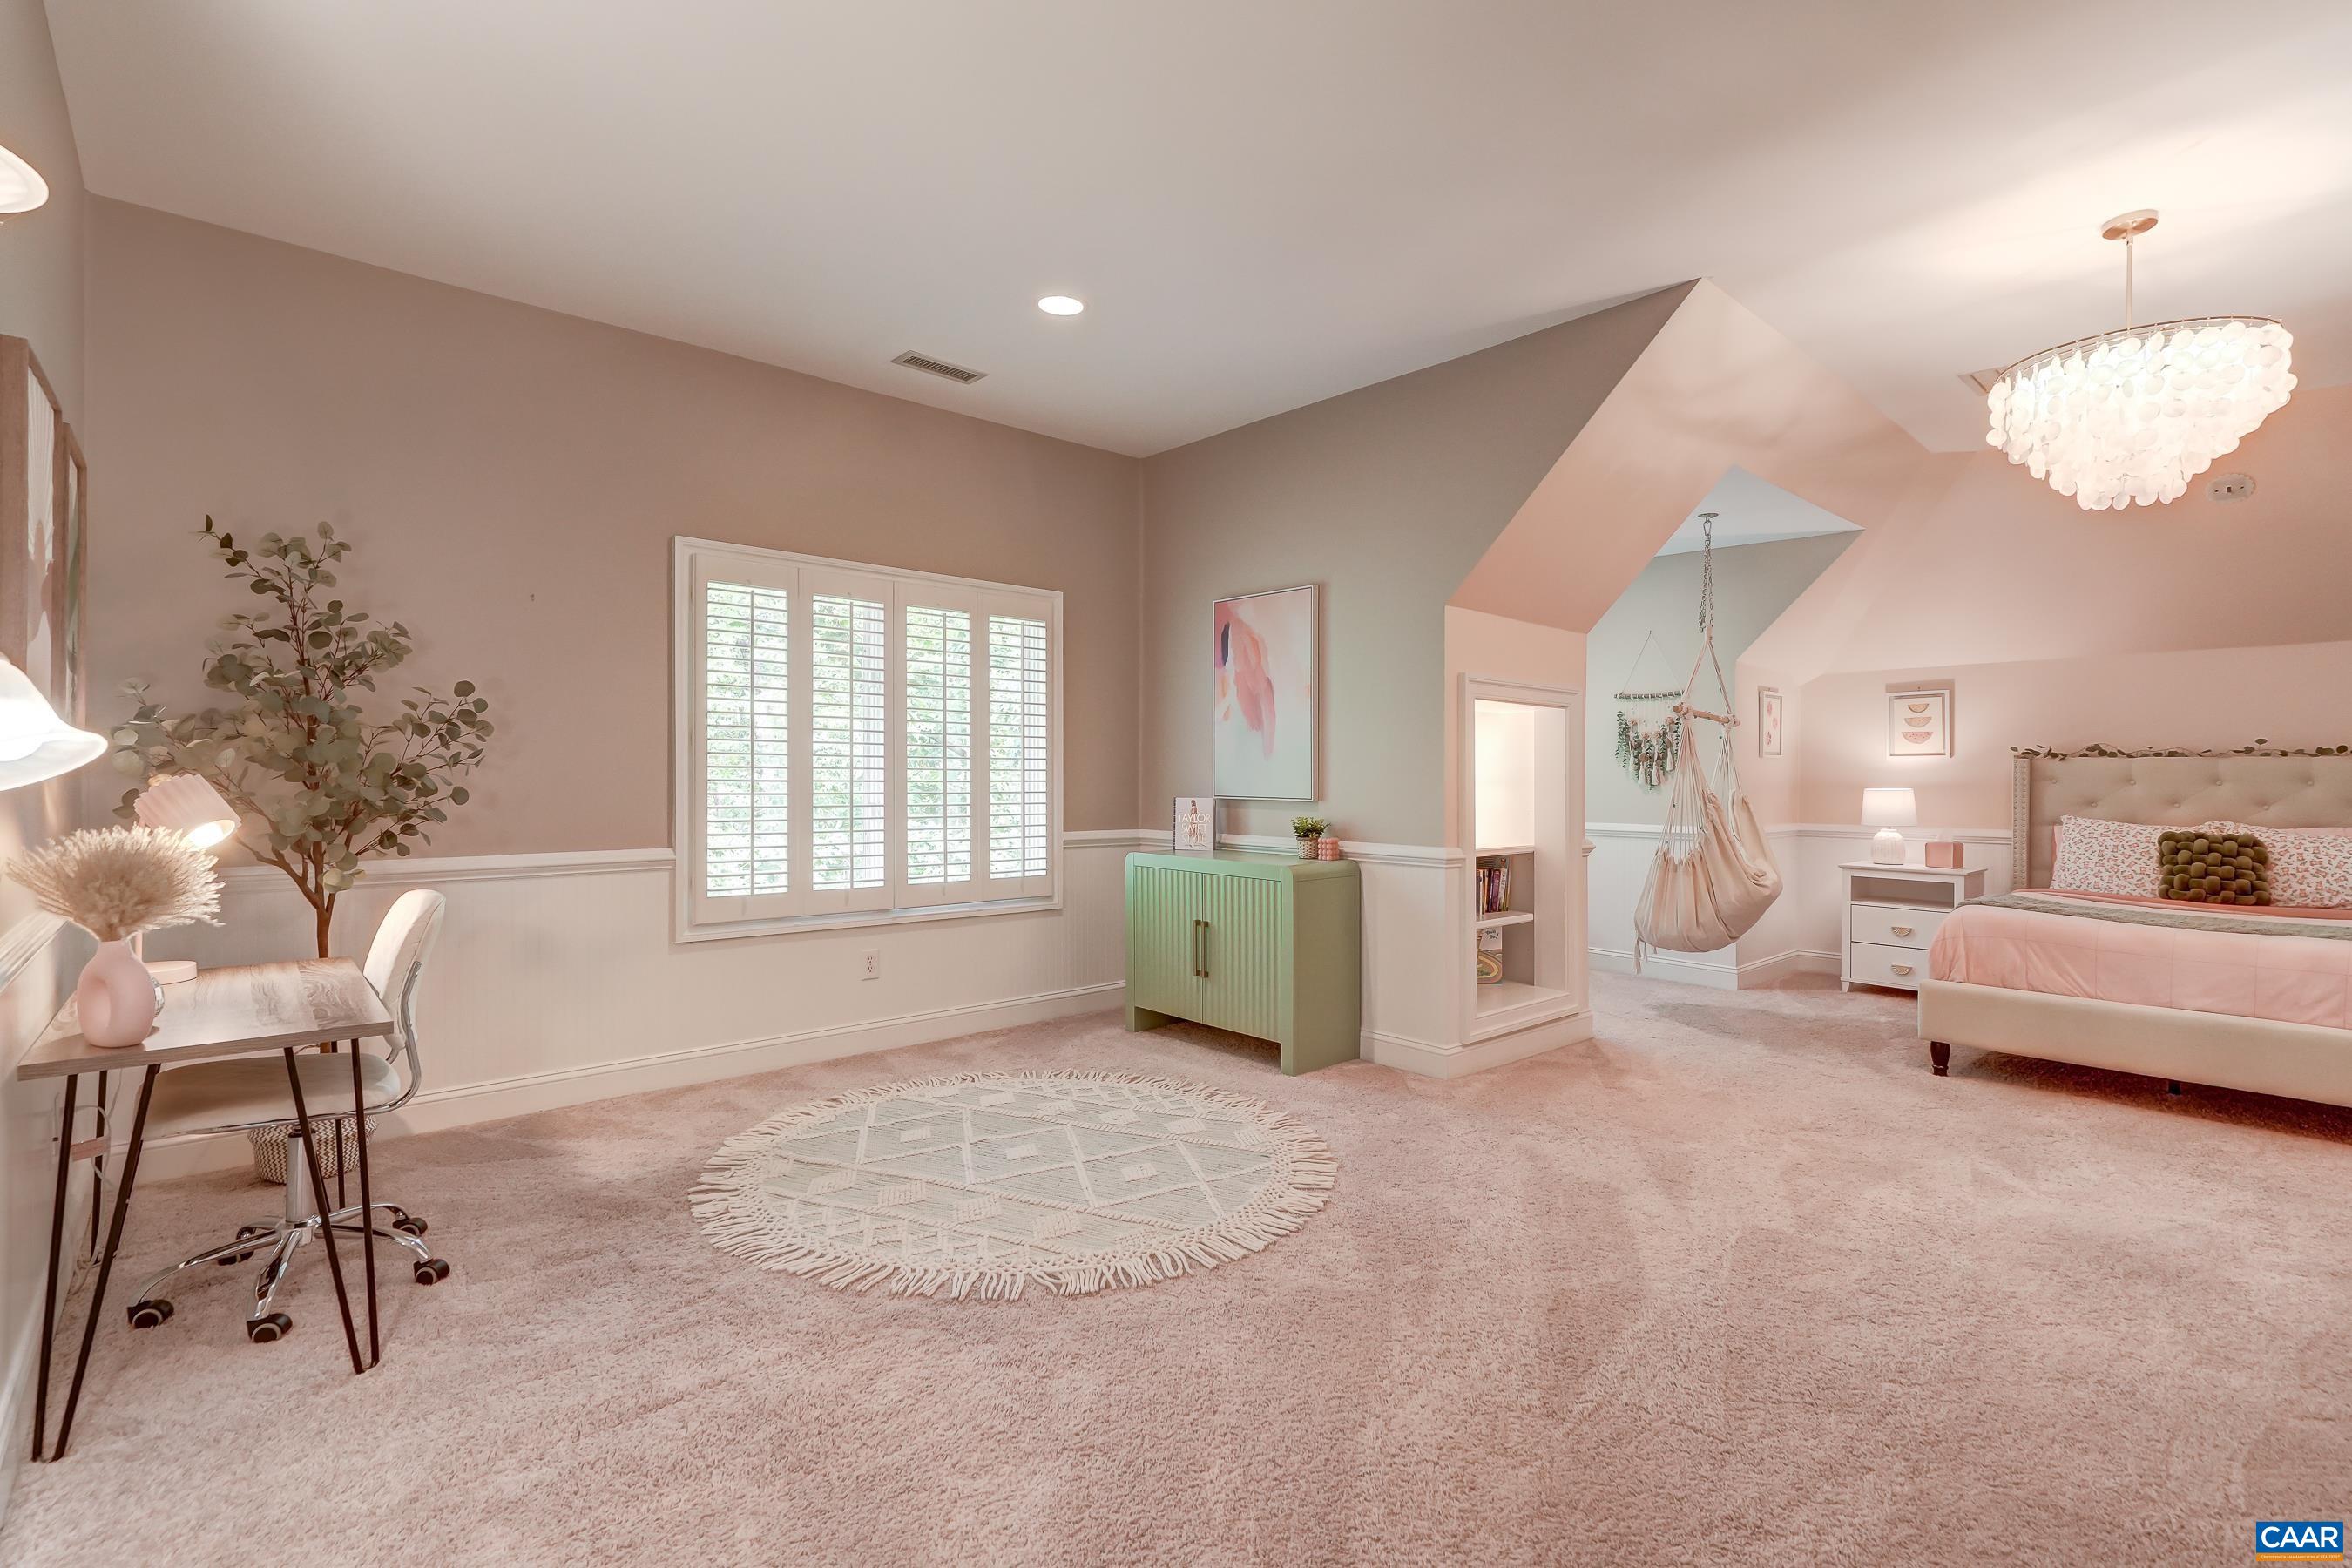
Custom brick estate home on a quiet corner lot in Glenmore. This thoughtfully and fully updated home offers gracious proportions and flexible living across three finished levels, including a main-level primary suite and remodeled walk-out terrace level. Inside, hardwood floors, coffered and vaulted ceilings, custom millwork and tilework, and designer wall coverings shine. Gourmet kitchen -- fully renovated in 2026 -- features quartz counters and high-end appliances, including a 48-inch range, and opens to a vaulted great room with stunning fireplace, custom wet bar, and built-in shelving. Main-level primary suite includes a sitting room, huge walk-in closet and updated owners bath w/soaking tub. Impressive custom-designed office with coffered ceiling/ fireplace. Upstairs includes 4 bedrooms, two with en-suite baths (one recently remodeled). Terrace level includes a second kitchen, movie room, exercise room, and guest suite ideal for multigenerational living. Enjoy resort-style outdoor living: an expansive deck, custom brick patio, outdoor kitchen with built-in Viking grill and smoker, and a waterfall koi pond. Walkable to Glenmore club- amenities include a staffed gatehouse, golf, tennis, pickleball, and swimming.
Days on Market: 33
Updated: 10/13/26
Courtesy of: Long & Foster - Charlottesville West
Want more details?
Directions:
250 East to Shadwell. Right on Glenmore Way. Right on Piper Way. Right on Prestwick Pl. Home is on the Right.
View Map
View Map
Listing Office: Long & Foster - Charlottesville West