
Residential
1880 North Pantops Dr, Charlottesville VA 22911
- $669,900
- MLS #:681405
- 4beds
- 3baths
- 0half-baths
- 4,105sq ft
- 1.58acres














Neighborhood: Ashcroft
Square Ft Finished: 4,105
Square Ft Unfinished: 0
Elementary School: Stone-Robinson
Middle School: Burley
High School: Albemarle
Property Type: residential
Subcategory: Detached
HOA: Yes
Area: Albemarle
Year Built: 1983
Price per Sq. Ft: $163.19
1st Floor Master Bedroom: DoubleVanity, JettedTub, SittingAreaInPrimary, WalkInClosets, BreakfastBar, EntranceFoyer, KitchenIsland, RecessedLighti
HOA fee: $0
View: Residential, TreesWoods
Security: DeadBolts, SmokeDetectors
Design: Contemporary
Roof: Architectural
Fence: Fenced, Partial
Driveway: Deck, FrontPorch, Porch
Garage Num Cars: 2.0
Cooling: CentralAir, HeatPump
Air Conditioning: CentralAir, HeatPump
Heating: Central, Propane
Water: Public
Sewer: SepticTank
Features: Carpet, Hardwood, LuxuryVinylPlank, Slate
Basement: Full, Finished, Heated
Fireplace Type: Two, Stone, WoodBurning
Appliances: BuiltInOven, DoubleOven, Dishwasher, GasRange, Refrigerator, Dryer, Washer
Amenities: Pools
Amenities: Pool
Possession: CloseOfEscrow
Kickout: No
Annual Taxes: $6,509
Tax Year: 2026
Legal: Ashcroft 1 2 Ph 1
Directions: From Pantops, take 250E to left on Hansen Mtn Rd to left on Lego Drive to left on N. Pantops. Home on the right.
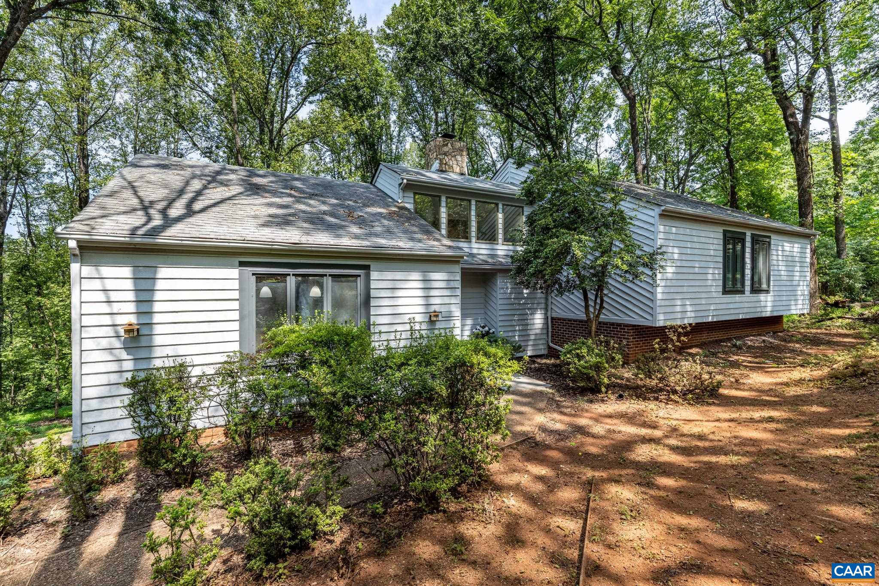
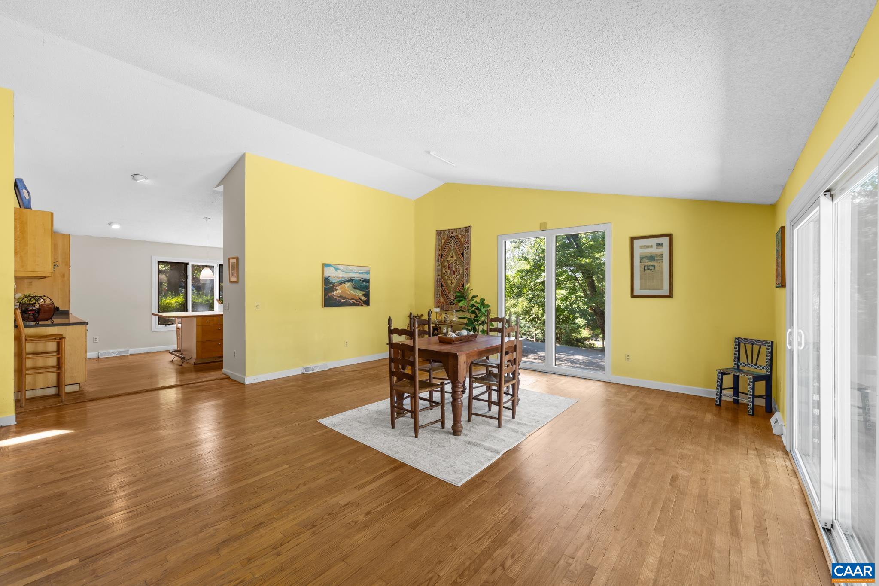
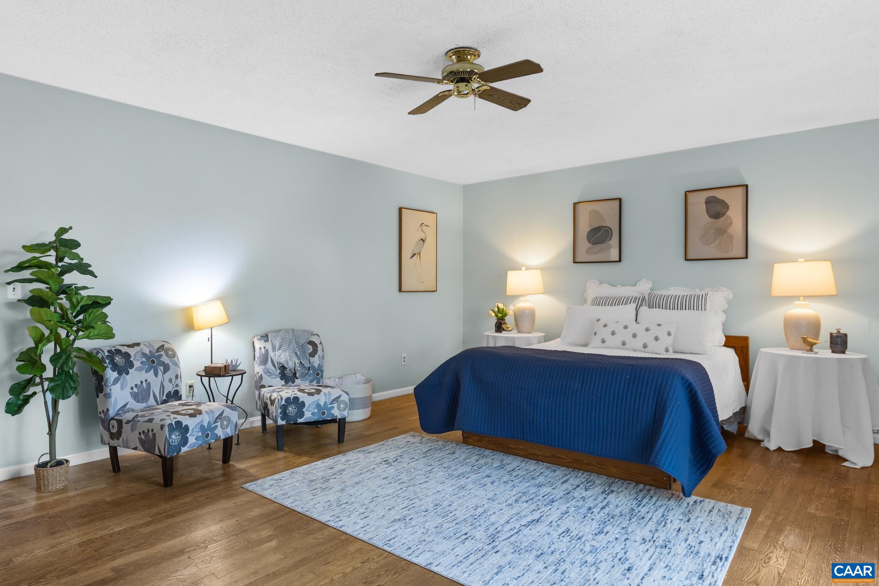
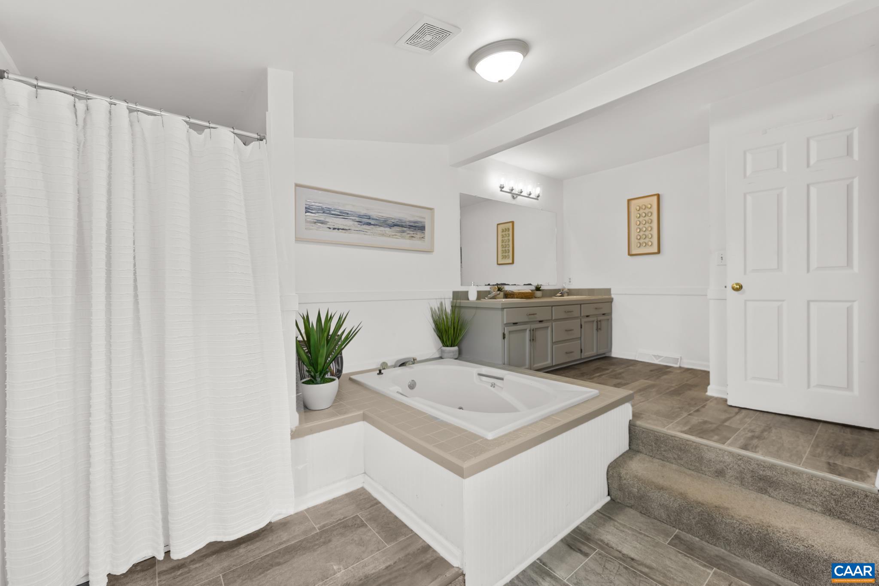
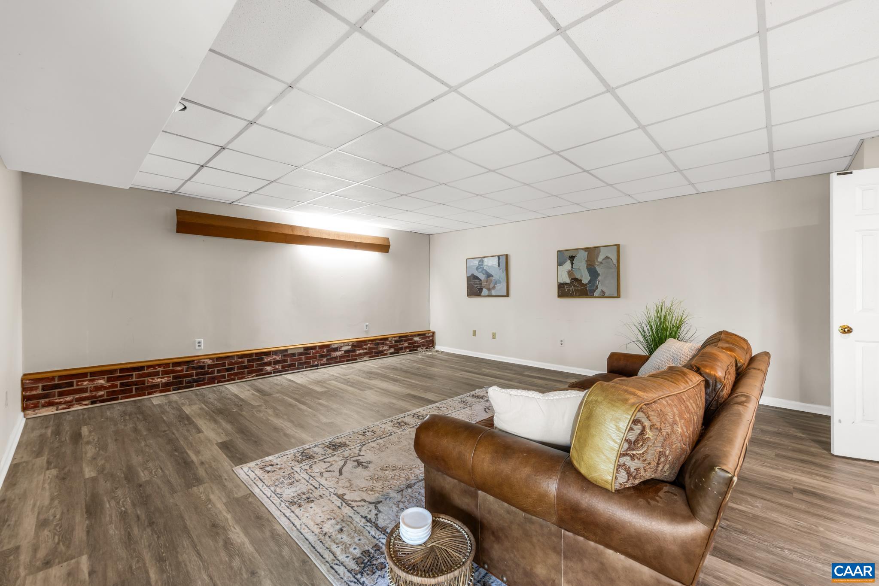
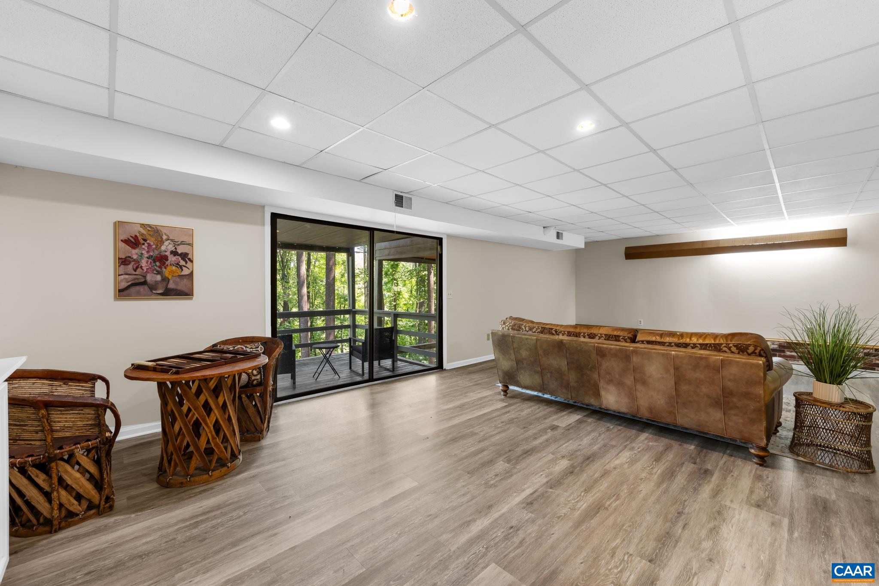
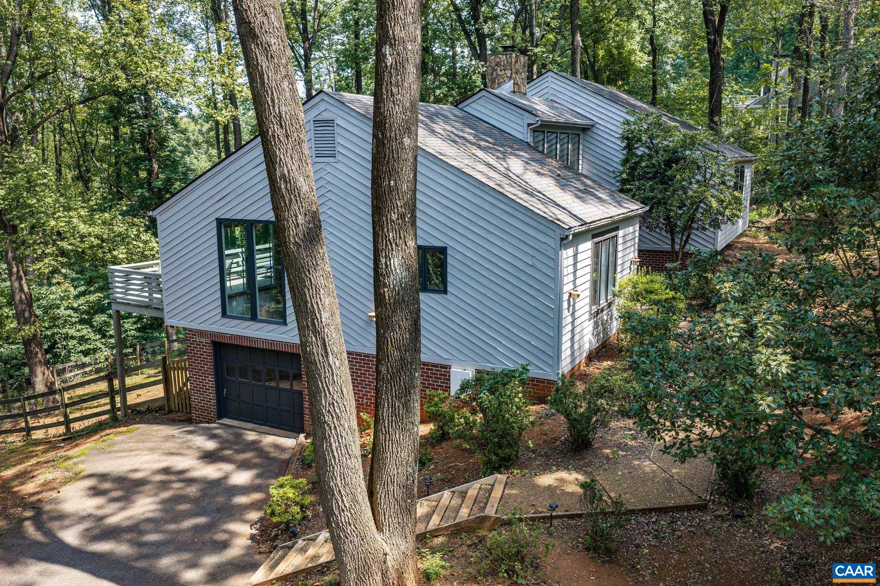
SPECIAL FINANCING OFFER: Sellers are offering a $15,000 credit at closing toward a 2/1 Rate Buydown! This reduces the interest rate by 2% in Year 1 (saving over $550/month) & 1% in Year 2 (saving over $280/month) or can be applied toward closing costs! Finding a 4,105 sq ft home on 1.5 private acres in the desirable Ashcroft neighborhood is an incredible value. Located minutes from Downtown Charlottesville, I-64, & hospitals, 1880 North Pantops backs to peaceful woods with seasonal winter mountain views, miles of walking trails, & a fenced-in area perfect for pets. Natural light floods the open floor plan, highlighting a vaulted family room anchored by a dramatic stone fireplace. The kitchen features a large butcher block island ideal for entertaining. The primary suite offers a private retreat with a walk-in closet, jacuzzi bath, & its own balcony among the treetops. With four generously sized bedrooms, three full baths, & a spacious lower-level rec room, this layout provides a great area for guests or extended living. Storage is endless with an oversized two-car garage with built-in workspace. Major updates include a freshly painted exterior and a new Trane furnace. Enjoy Ashcroft amenities including pool, tennis, & clubhouse.
Days on Market: 44
Updated: 10/15/26
Courtesy of: Better Homes & Gardens R.e.-pathways
Want more details?
Directions:
From Pantops, take 250E to left on Hansen Mtn Rd to left on Lego Drive to left on N. Pantops. Home on the right.
View Map
View Map
Listing Office: Better Homes & Gardens R.e.-pathways