
Residential
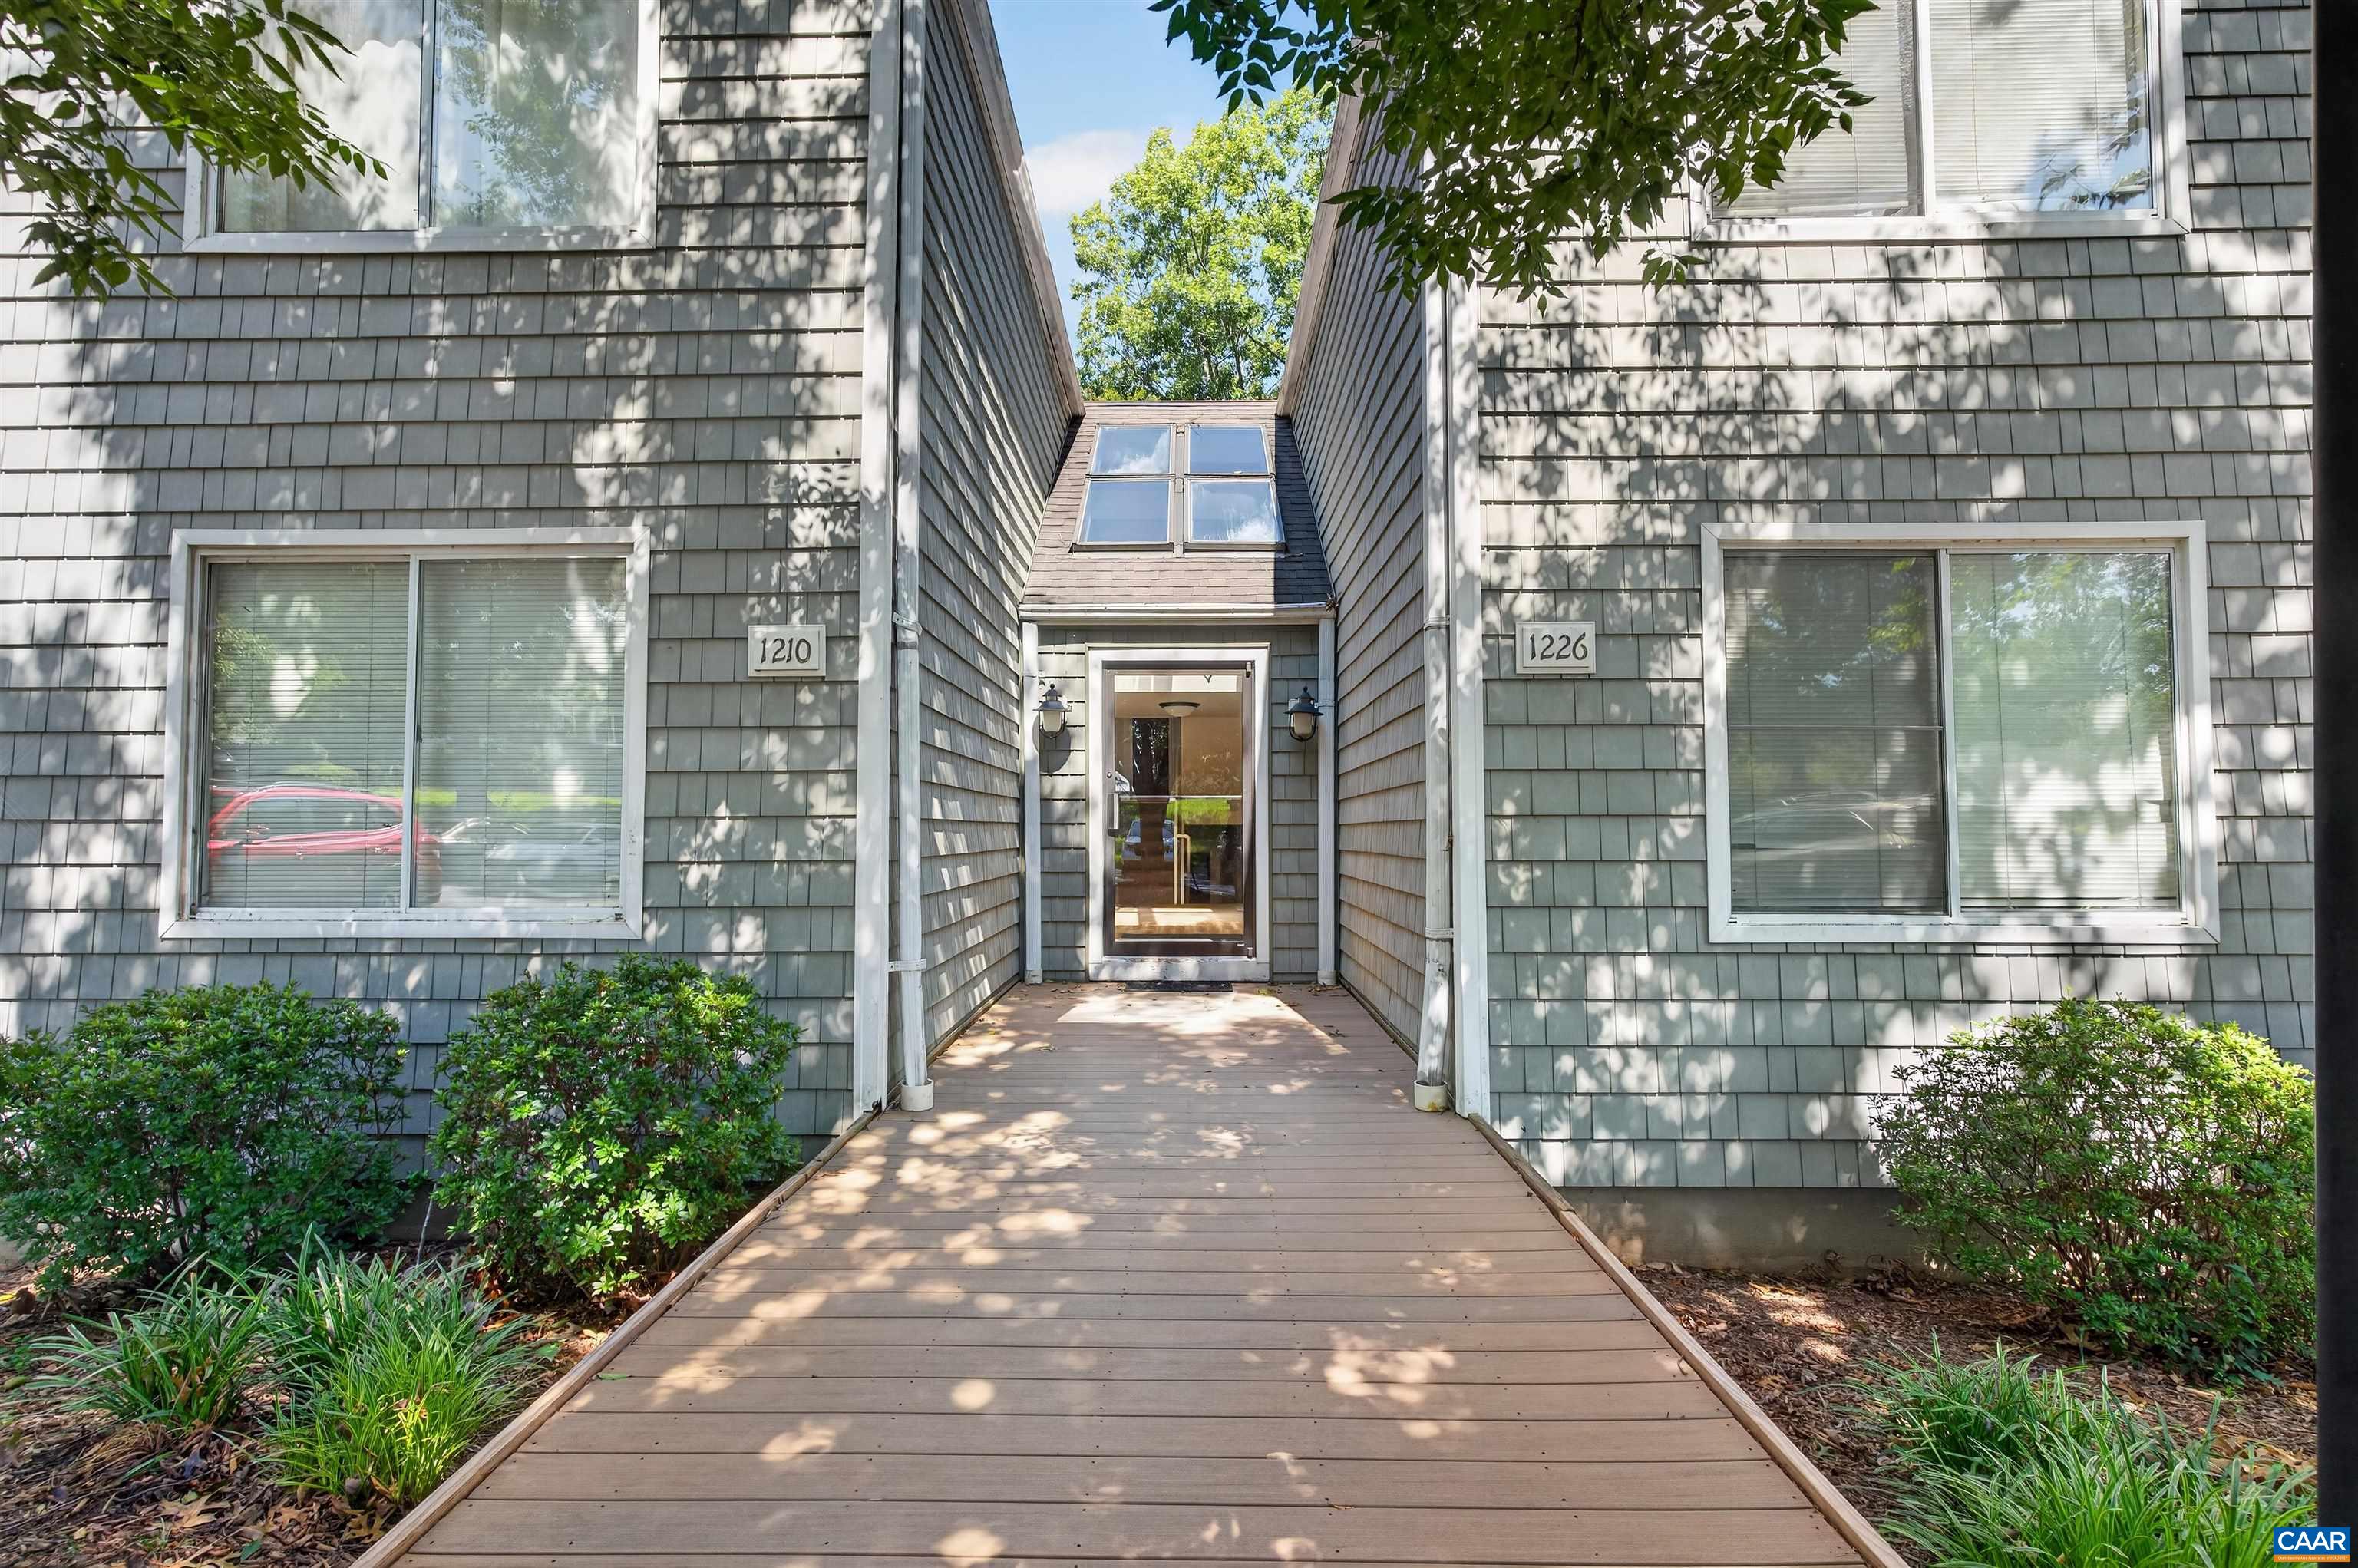
1226 Clifden Greene, Charlottesville VA 22901
- $289,900
- MLS #:681204
- 3beds
- 2baths
- 0half-baths
- 1,073sq ft


Neighborhood: Clifden Greene
Square Ft Finished: 1,073
Square Ft Unfinished: 0
Elementary School: Agnor
Middle School: Burley
High School: Albemarle
Property Type: residential
Subcategory: Attached
HOA: Yes
Area: Albemarle
Year Built: 1991
Price per Sq. Ft: $270.18
1st Floor Master Bedroom: PrimaryDownstairs
HOA fee: $340
Garage Num Cars: 0.0
Cooling: CentralAir
Air Conditioning: CentralAir
Heating: HeatPump
Water: Public
Sewer: PublicSewer
Fireplace Type: WoodBurning
Appliances: Dishwasher, Refrigerator, Dryer, Washer
Amenities: Insurance, Pools, SnowRemoval, Trash
Amenities: Pool, Trails
Kickout: No
Annual Taxes: $2,364
Tax Year: 2026
Legal: RIVERRUN CONDOS 5 UNIT 9 BLDG E
Directions: Continue on US-250 W. Take VA-631 N/Rio Rd E to Clifden Green
Welcome to 1226 Clifden Green, a light-filled 3-bedroom, 2-bathroom residence tucked in Charlottesville’s desirable Clifden Greene subdivision within the River Run neighborhood. Offering 1,073 square feet of comfortable living space, this 1991-built home combines low-maintenance living with fantastic modern updates, including a brand-new refrigerator, dishwasher, washer, and dryer. The open layout features a dedicated dining area and a cozy living room anchored by a wood-burning fireplace, which was recently serviced in Spring 2026. Step outside through the sliding glass doors to enjoy your newly built private deck, complete with outdoor lighting—perfect for relaxing or entertaining. Residents enjoy exceptional community amenities, including access to a neighborhood pool, scenic walking trails, and storage services. The monthly HOA comprehensive coverage includes water, sewer, trash, snow removal, exterior structure maintenance, common area groundskeeping, and reserve funds for turnkey peace of mind. Conveniently located in Albemarle County, this home is zoned for Agnor-Hurt Elementary, Jackson P. Burley Middle, and Albemarle High School.
Days on Market: 11
Updated: 9/07/26
Courtesy of: Keeton & Co Real Estate
Want more details?
Directions:
Continue on US-250 W. Take VA-631 N/Rio Rd E to Clifden Green
View Map
View Map
Listing Office: Keeton & Co Real Estate