
Residential
452b Patsey Ln, Charlottesville VA 22901
- $739,900
- MLS #:680916
- 4beds
- 2baths
- 1half-baths
- 2,351sq ft
- 0.14acres




Neighborhood: Belvedere
Square Ft Finished: 2,351
Square Ft Unfinished: 0
Elementary School: Agnor
Middle School: Burley
High School: Albemarle
Property Type: residential
Subcategory: Detached
HOA: Yes
Area: Albemarle
Year Built: 2027
Price per Sq. Ft: $314.72
1st Floor Master Bedroom: DoubleVanity, WalkInClosets, EntranceFoyer, EatInKitchen, KitchenIsland, ProgrammableThermostat, RecessedLighting
HOA fee: $150
View: Residential
Security: DeadBolts, SmokeDetectors, CarbonMonoxideDetectors
Design: Craftsman, Farmhouse
Roof: Architectural, Composition, Shingle
Driveway: Concrete, FrontPorch, Porch
Windows/Ceiling: InsulatedWindows, LowEmissivityWindows, Screens, TiltInWindows, Vinyl, EnergyStarQualifiedWindows
Garage Num Cars: 2.0
Electricity: Underground
Cooling: CentralAir
Air Conditioning: CentralAir
Heating: Central, ForcedAir, NaturalGas
Water: Public
Sewer: PublicSewer
Features: Carpet, CeramicTile, LuxuryVinylPlank
Fireplace Type: One, Gas, GlassDoors, GasLog
Appliances: BuiltInOven, Dishwasher, EnergyStarQualifiedDishwasher, GasCooktop, Disposal, Microwave, Refrigerator
Amenities: AssociationManagement, CommonAreaMaintenance, Clubhouse, Playground, ReserveFund, RoadMaintenance, SnowRemoval, Trash
Laundry: WasherHookup, DryerHookup
Amenities: Clubhouse, PicnicArea, Playground, Pool, Trails
Kickout: No
Annual Taxes: $6,615
Tax Year: 2026
Legal: Lot 452 Belvedere Block 4 Phase C
Directions: From Rio Road, turn onto Belvedere Blvd. Follow straight through both round-abouts and past village green. Follow to very end of road. Right on Postles Road. Right on Patsey Lane. Home is 2nd on right.
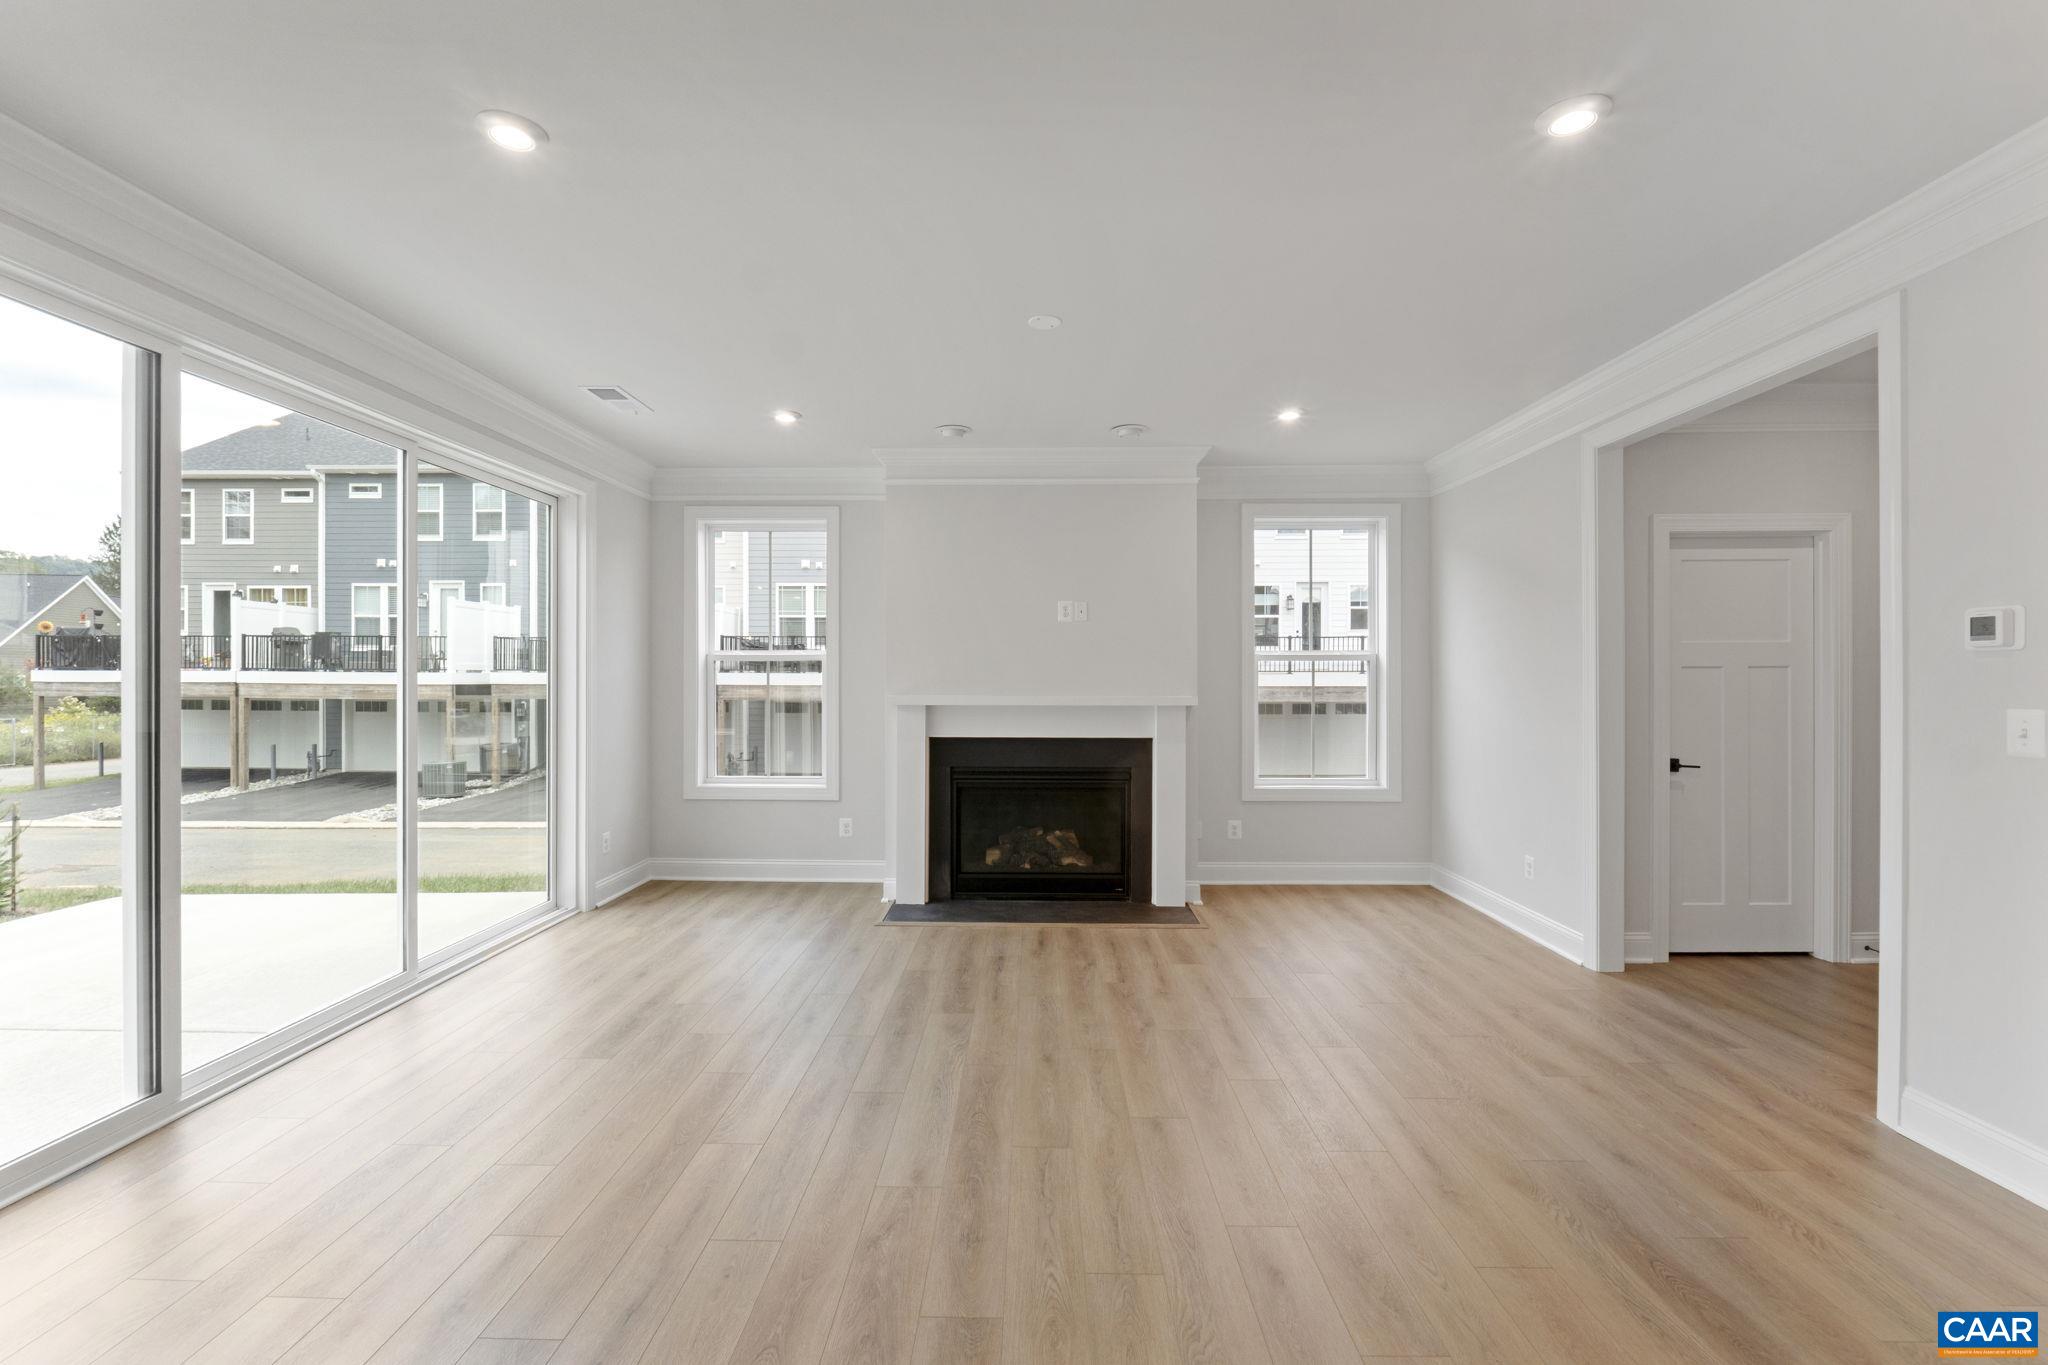
The Chestnut floor plan is available to build on a slab homesite in a new section of Belvedere, with an estimated construction timeline of about 7 to 8 months. The main level features an open layout that connects the family room, dining area, and kitchen, complete with a walk-in pantry and a convenient half bath. Upstairs, you'll find a large walk-in closet in the primary bedroom, double vanities, a roomy shower, three additional bedrooms, a shared bathroom, and a generous laundry area. Options to add on a morning room, screened porch, culinary kitchen & more! This farmhouse-style home includes a gas fireplace, gourmet kitchen, and an attached two-car garage. Belvedere includes access to the Rivanna Trail, SOCA Fieldhouse, a dog park, and several playground areas. Community room under construction now! Pricing depends on elevation and selected lot. Photos show a similar home and may include upgrades or optional features.
Builder: Greenwood Homes
Days on Market: 0
Updated: 8/20/26
Courtesy of: Nest Realty Group
New Listing
Want more details?
Directions:
From Rio Road, turn onto Belvedere Blvd. Follow straight through both round-abouts and past village green. Follow to very end of road. Right on Postles Road. Right on Patsey Lane. Home is 2nd on right.
View Map
View Map
Listing Office: Nest Realty Group