
Residential
4911 Sheridan St, Charlottesville VA 22902
- $499,000
- MLS #:680336
- 3beds
- 3baths
- 1half-baths
- 2,260sq ft
- 0.05acres
















Neighborhood: Spring Hill Village
Square Ft Finished: 2,260
Square Ft Unfinished: 0
Elementary School: Mountain View
Middle School: Walton
High School: Monticello
Property Type: residential
Subcategory: Attached
HOA: Yes
Area: Albemarle
Year Built: 2021
Price per Sq. Ft: $220.80
1st Floor Master Bedroom: DoubleVanity, WalkInClosets, EntranceFoyer, EatInKitchen, HighCeilings, KitchenIsland
HOA fee: $130
Security: SurveillanceSystem
Roof: Composition,Shingle
Driveway: RearPorch, Composite, Deck
Windows/Ceiling: LowEmissivityWindows, TiltInWindows, Vinyl
Garage Num Cars: 1.0
Cooling: CentralAir, Ductless
Air Conditioning: CentralAir, Ductless
Heating: HeatPump
Water: Public
Sewer: PublicSewer
Features: LuxuryVinylPlank
Basement: Full
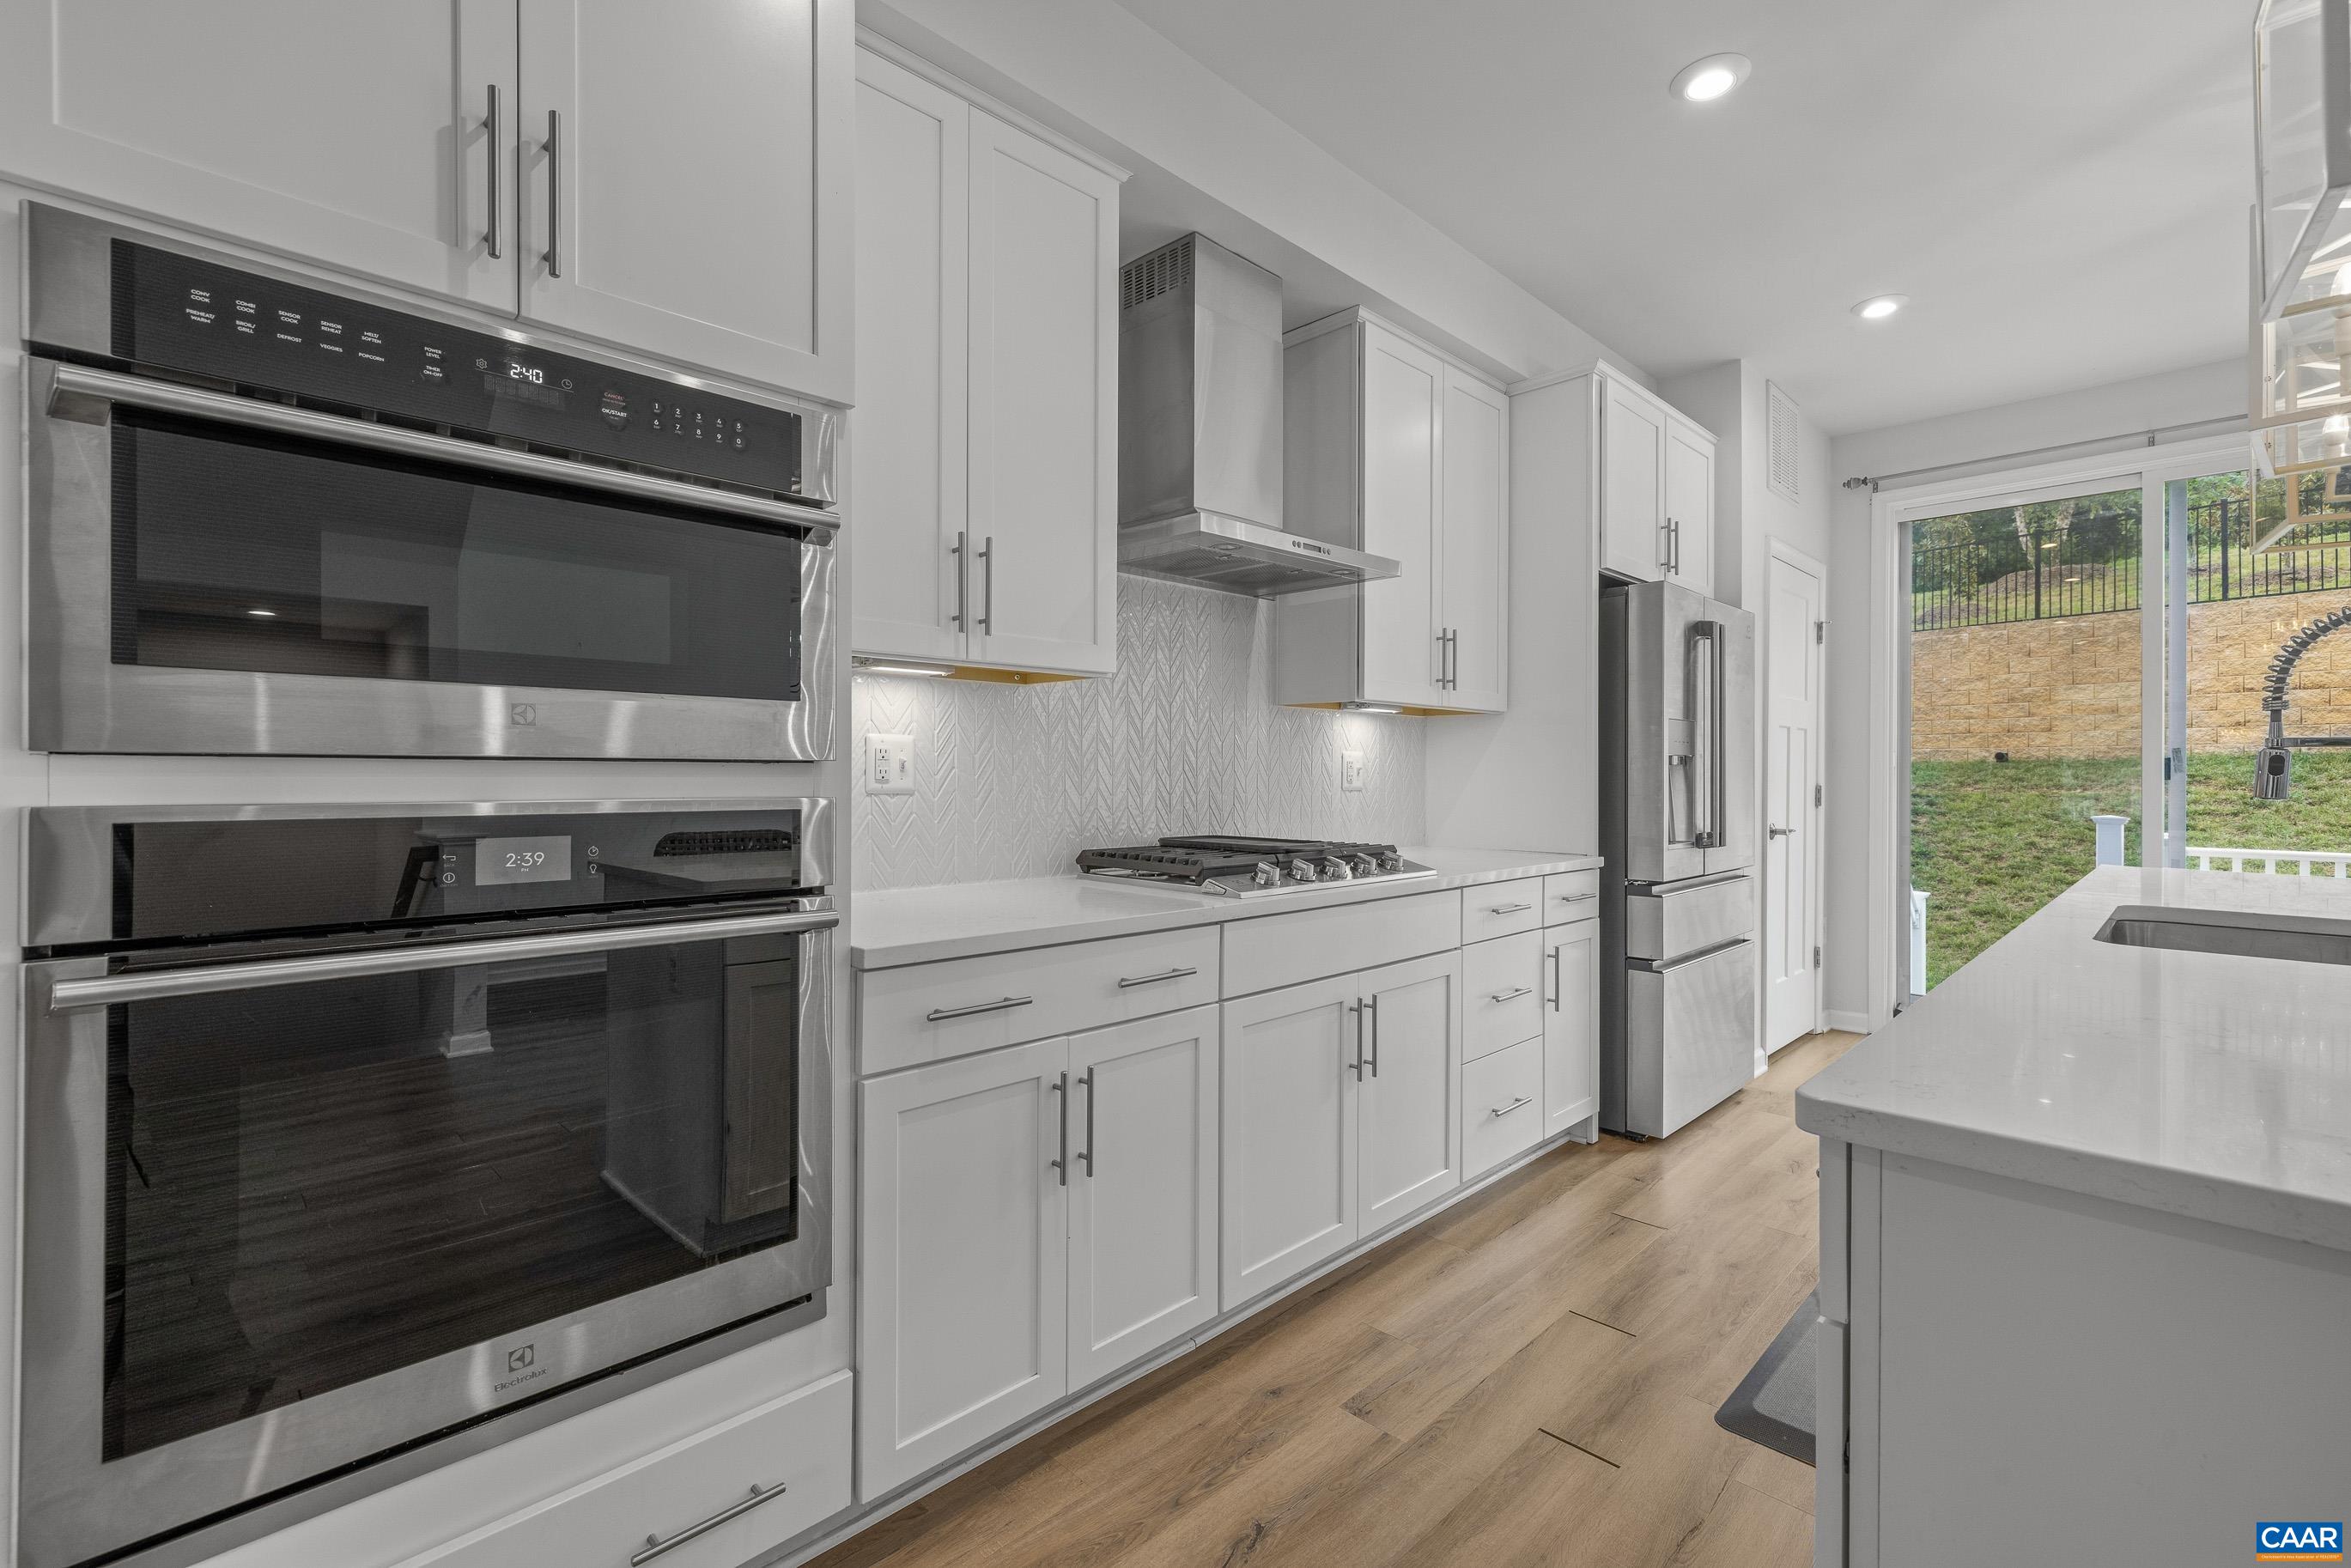
Appliances: Dishwasher, Disposal, GasRange, Microwave, Refrigerator, Dryer, Washer
Amenities: AssociationManagement, CommonAreaMaintenance, MaintenanceGrounds, Playground, SnowRemoval, Trash
Amenities: PicnicArea,Playground
Kickout: No
Annual Taxes: $4,051
Tax Year: 2026
Legal: Spring Hill Village Lot 36
Directions: Continue on Avon St. Extended, Turn left on Dauphin Dr, turn left onto Sheridan St. House on left
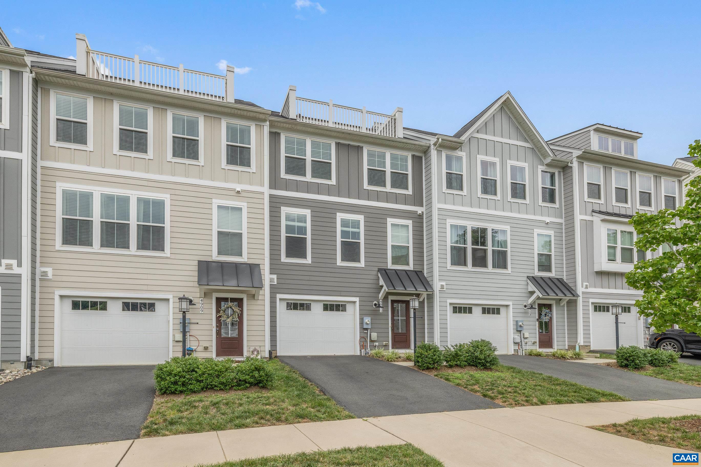
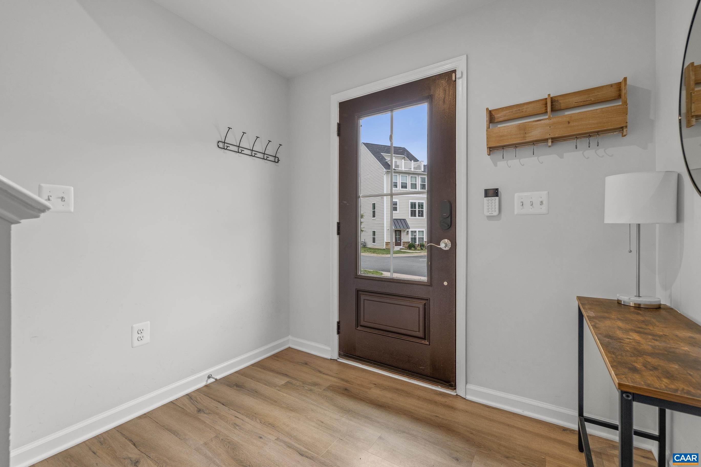
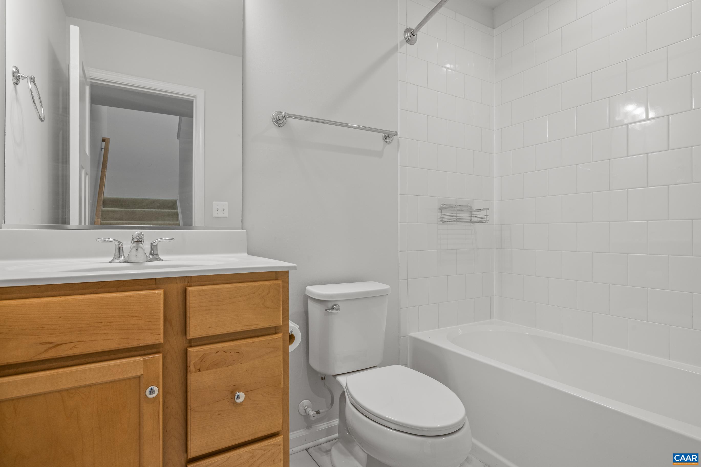
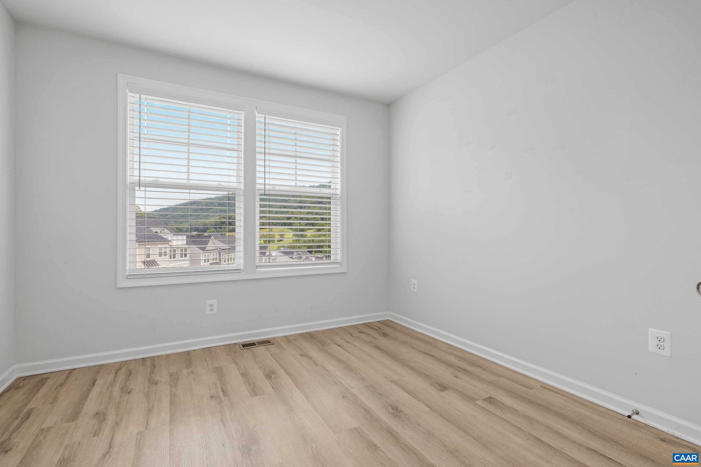
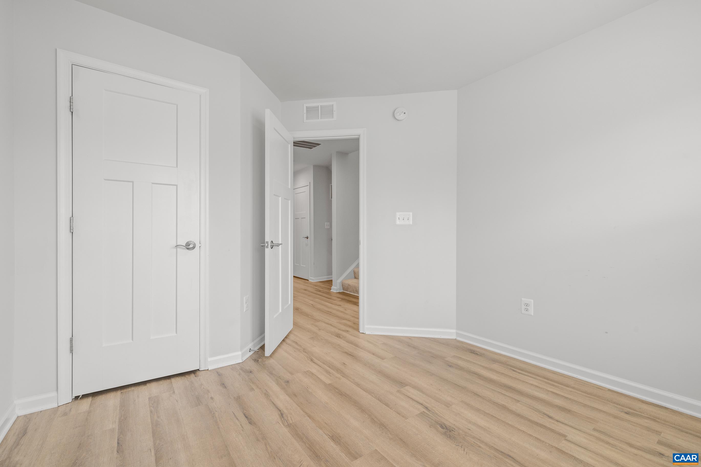
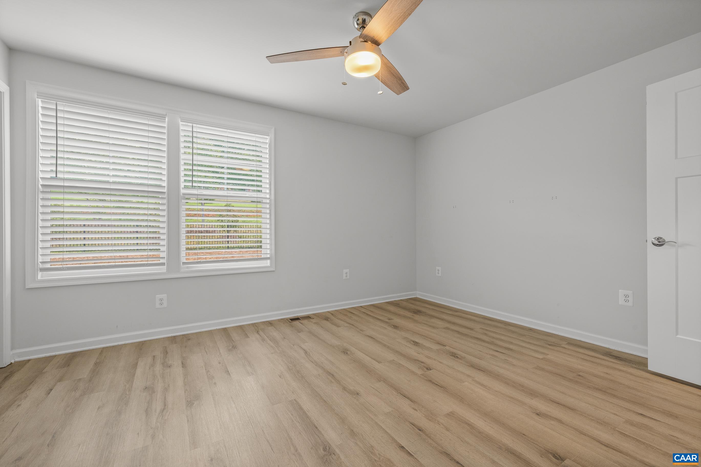
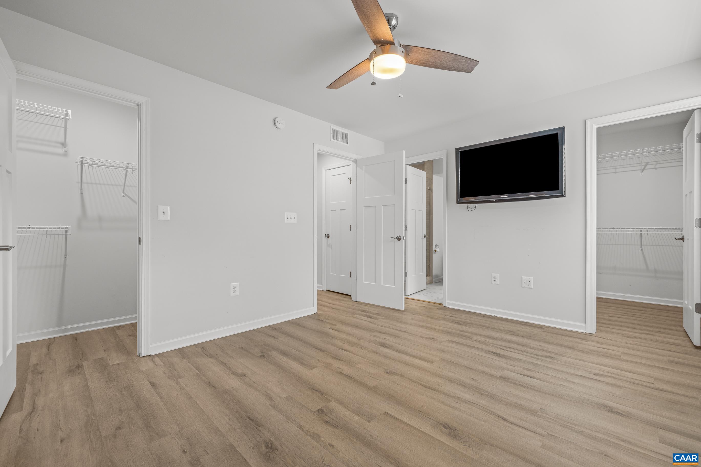
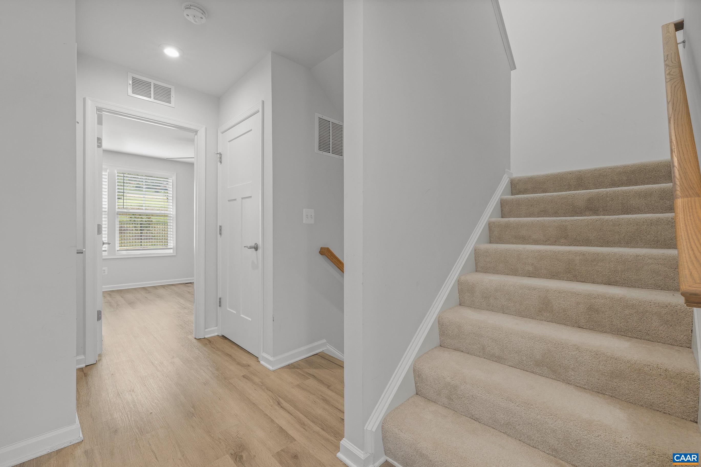
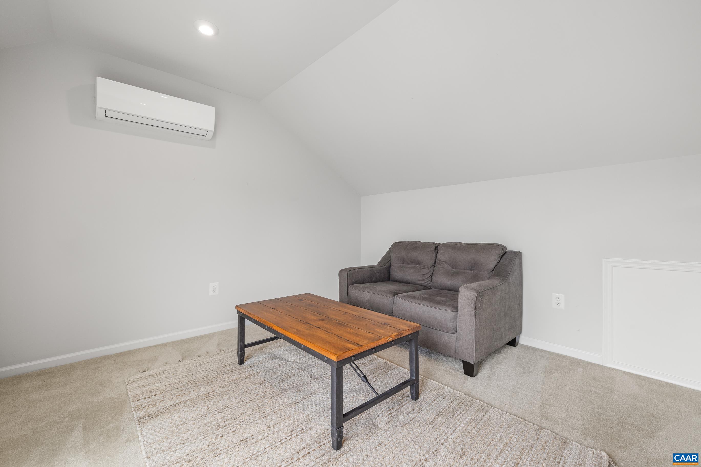
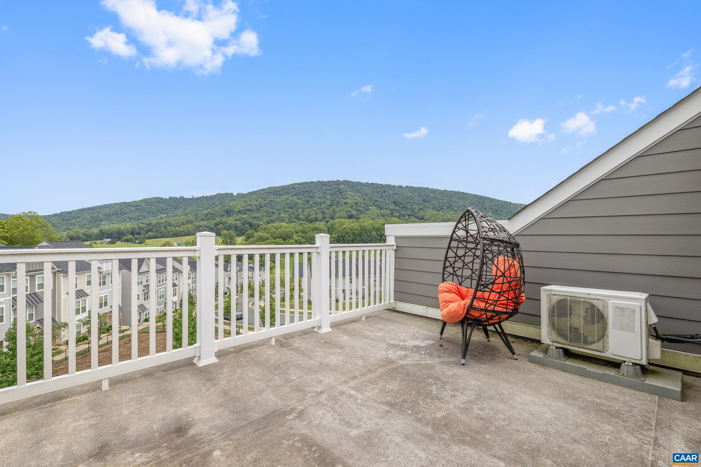
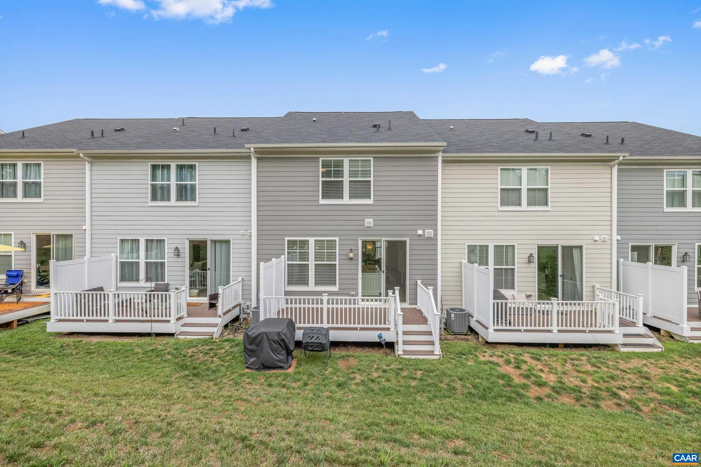
Move-in ready and built in 2021, this Spring Hill Village townhome pairs quality construction with a standout feature you won't find in most listings: a private rooftop terrace overlooking Carter Mountain. The main level offers an open layout with 10-foot ceilings, anchored by a gourmet kitchen with a large island that flows easily into the dining and living area. Step out back to a composite deck off the kitchen, perfect for grilling or morning coffee. Upstairs, the primary suite offers a walk-in closet and dual-vanity bath, alongside two additional bedrooms, a full bath, and laundry for convenience. The 4th level adds a bonus room and roof top terrace! The lower level adds a rec room, full bath, and attached one-car garage, versatile space for guests, a home office, or hobbies. HOA covers fenced in playground and dog park, fire pit and covered pavilion, trash/recycling, lawn care, snow removal and area maintenance. A rare combination of near-new construction and a true rooftop view. OPEN HOUSE SAT Aug 8 11AM-1PM & SUN Aug 9, 1PM-3PM
Days on Market: 0
Updated: 8/06/26
Courtesy of: Story House Real Estate
New Listing
Open House
8/08/26 11:00 am - 1:00 pm
8/09/26 1:00 pm - 3:00 pm
8/09/26 1:00 pm - 3:00 pm
Want more details?
Directions:
Continue on Avon St. Extended, Turn left on Dauphin Dr, turn left onto Sheridan St. House on left
View Map
View Map
Listing Office: Story House Real Estate