
Residential
19 Larkin Ave, Crozet VA 22932
- $524,058
- MLS #:679462
- 3beds
- 2baths
- 2half-baths
- 1,883sq ft
- 0.05acres







Neighborhood: Old Trail
Square Ft Finished: 1,883
Square Ft Unfinished: 0
Elementary School: Brownsville
Middle School: Henley
High School: Western Albemarle
Property Type: residential
Subcategory: Attached
HOA: Yes
Area: Albemarle
Year Built: 2026
Price per Sq. Ft: $278.31
1st Floor Master Bedroom: DoubleVanity, WalkInClosets, BreakfastBar, EatInKitchen, Loft, ProgrammableThermostat, RecessedLighting
HOA fee: $315
View: Residential
Security: DeadBolts, SmokeDetectors, CarbonMonoxideDetectors, RadonMitigationSystem
Design: Contemporary
Driveway: Deck, FrontPorch, Porch
Windows/Ceiling: LowEmissivityWindows, StormWindows, TiltInWindows, Vinyl
Garage Num Cars: 2.0
Electricity: Underground
Cooling: HeatPump
Air Conditioning: HeatPump
Heating: HeatPump
Water: Public
Sewer: PublicSewer
Features: Carpet, CeramicTile, Hardwood
Appliances: Dishwasher, EnergyStarQualifiedAppliances, ElectricRange, Disposal, Microwave
Amenities: AssociationManagement, CommonAreaMaintenance, MaintenanceGrounds, Playground, SnowRemoval, Trash
Laundry: WasherHookup, DryerHookup
Amenities: GolfCourse,Playground,Pool,SportsFields,Trails
Possession: CloseOfEscrow
Kickout: No
Annual Taxes: $4,610
Tax Year: 2026
Legal: LOT 19 Block 26 Old Trail
Directions: To model home: From Cville take 64 West to Crozet Exit. East on 250 to left into Old Trail , left on Golf Drive at 1st traffic circle to 5420 Golf Drive.
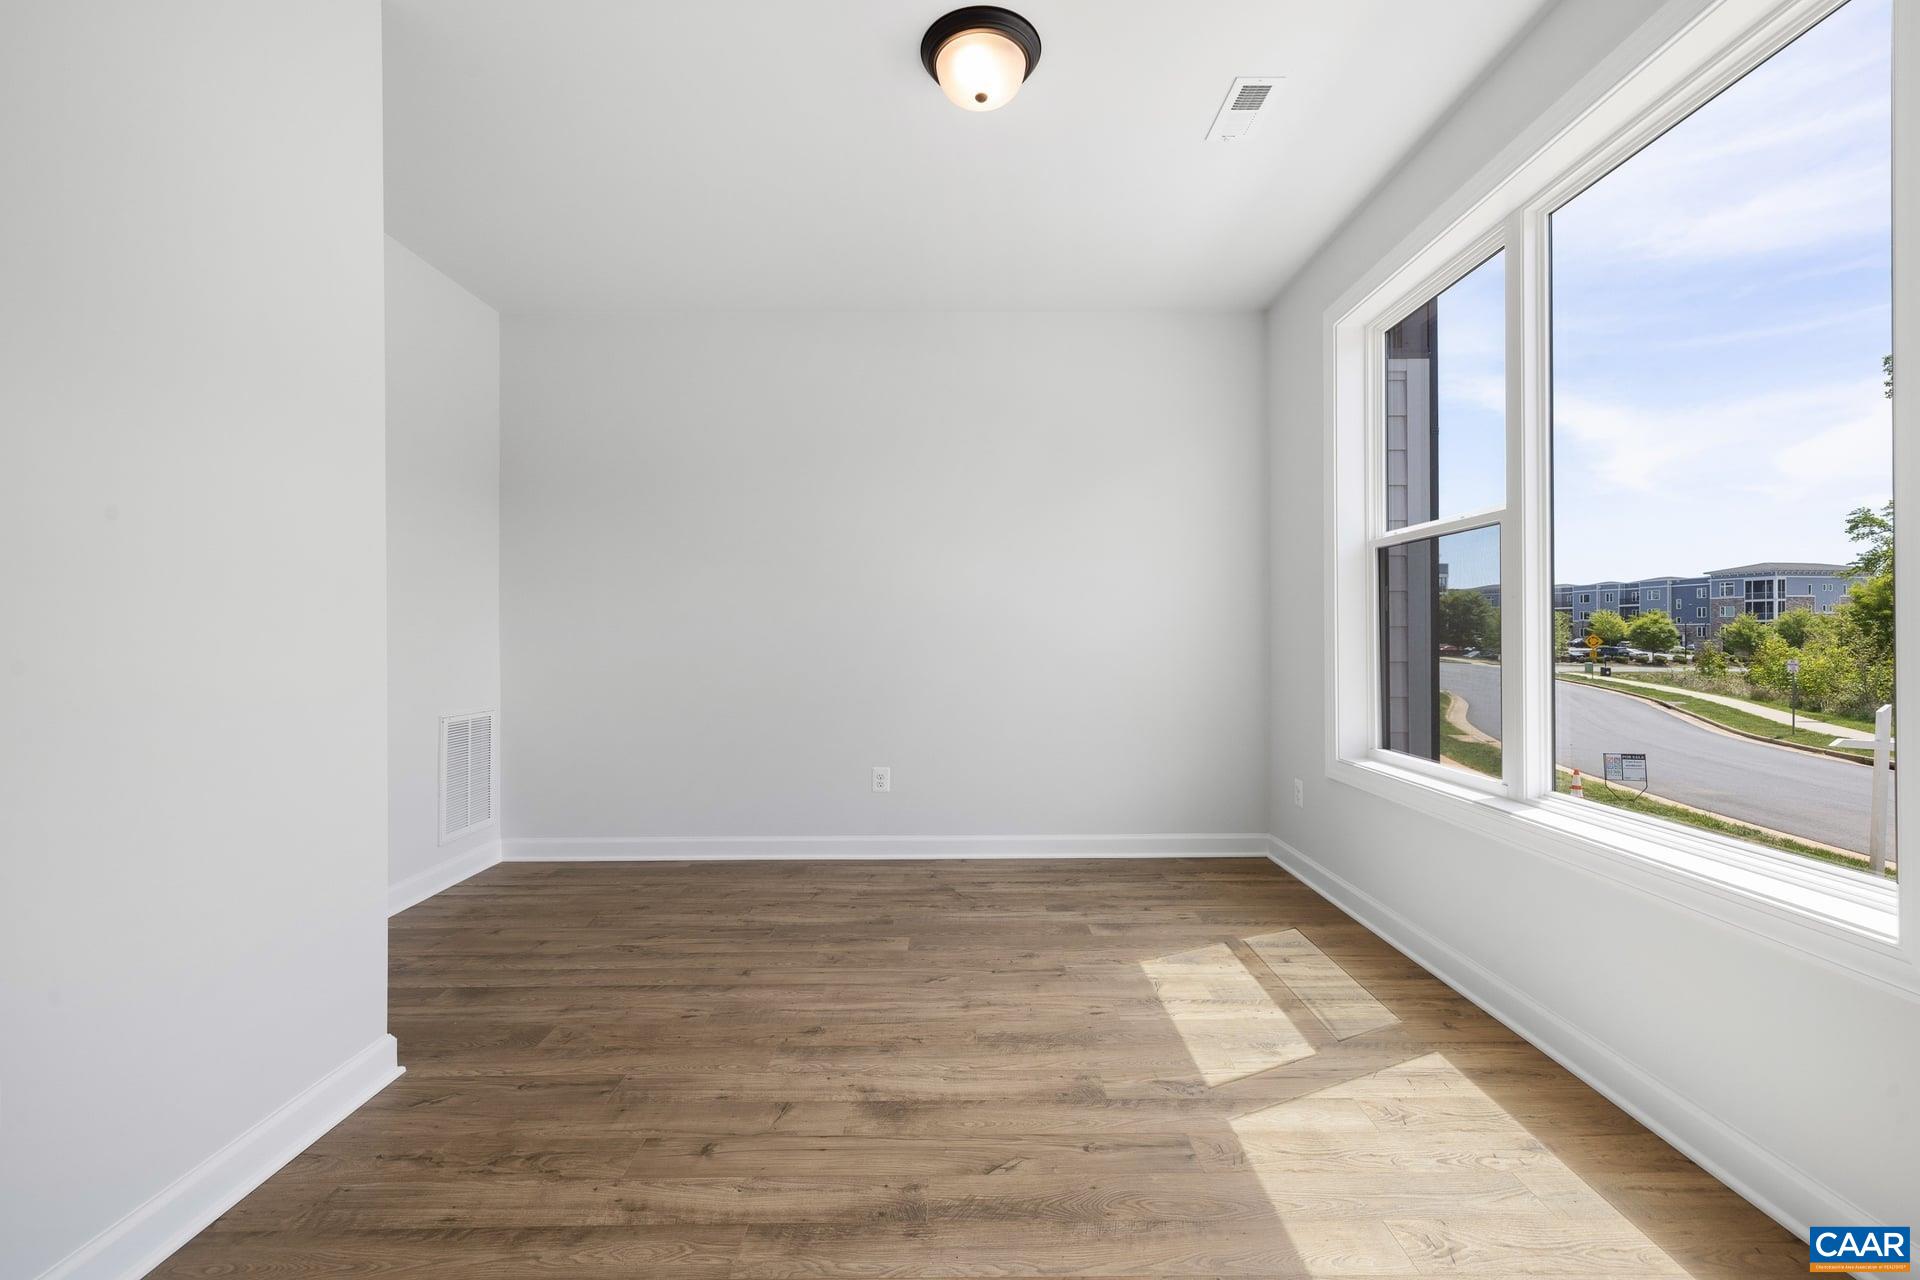
September delivery. Under construction. energy efficiency.The Avon is a modern townhome thoughtfully designed for everyday comfort and flexibility. On the entry level, you’ll find a finished study with French glass doors, a half bath, and a 2-car garage. Upstairs, the main level offers a bright and open layout, with large windows that fill the space with natural light. The L-shaped kitchen features ample cabinetry and a convenient pantry, flowing seamlessly into the dining area and great room. A tucked-away nook off the kitchen adds flexibility—perfect for a home office or additional storage—while the rear deck expands your living space outdoors. The top level features a spacious primary suite with a walk-in closet, along with two additional bedrooms, a full hall bath, and a centrally located laundry room. Similar photos.
Builder: Southern Development Homes
Days on Market: 0
Updated: 7/13/26
Courtesy of: Nest Realty Group
New Listing
Want more details?
Directions:
To model home: From Cville take 64 West to Crozet Exit. East on 250 to left into Old Trail , left on Golf Drive at 1st traffic circle to 5420 Golf Drive.
View Map
View Map
Listing Office: Nest Realty Group